If you are looking for a home to accommodate multi-generational living, with privacy, you've found it here! Great location with a country-living feel! Subdivision is quiet and amenities include pickle ball courts. Minutes from shopping and schools Fully renovated main level, brand new construction in finished daylight basement. Basement includes 2nd kitchen and 2nd laundry room plus storage room. Lots of windows for a light and airy feel, multiple patios and a new deck. RV pad Basement has potential to be a locking separate living space for Mother in Law quarters or family apartment.
Active
Price cut: $20K (9/25)
$575,000
1114 Mason View Pl, Caldwell, ID 83605
4beds
4baths
2,773sqft
Single Family Residence
Built in 1968
9,583 Square Feet Lot
$571,000 Zestimate®
$207/sqft
$57/mo HOA
What's special
Multiple patiosStorage roomFinished daylight basementRv padFully renovated main levelNew deck
- 108 days
- 309
- 17
Zillow last checked:
Listing updated:
Listed by:
Patty Mussell Cell:208-863-3797,
Silvercreek Realty Group
Source: IMLS,MLS#: 98991361
Facts & features
Interior
Bedrooms & bathrooms
- Bedrooms: 4
- Bathrooms: 4
- Main level bathrooms: 2
- Main level bedrooms: 2
Primary bedroom
- Level: Main
- Area: 168
- Dimensions: 14 x 12
Bedroom 2
- Level: Main
- Area: 154
- Dimensions: 14 x 11
Bedroom 3
- Level: Lower
- Area: 108
- Dimensions: 9 x 12
Bedroom 4
- Level: Lower
- Area: 99
- Dimensions: 9 x 11
Heating
- Electric, Forced Air
Cooling
- Central Air
Appliances
- Included: Electric Water Heater, Dishwasher, Disposal, Microwave, Oven/Range Freestanding, Washer
Features
- Bath-Master, Bed-Master Main Level, Split Bedroom, Family Room, Two Kitchens, Laminate Counters, Number of Baths Main Level: 2, Number of Baths Below Grade: 2
- Flooring: Carpet
- Basement: Daylight,Walk-Out Access
- Has fireplace: No
Interior area
- Total structure area: 2,773
- Total interior livable area: 2,773 sqft
- Finished area above ground: 1,441
- Finished area below ground: 1,332
Property
Parking
- Total spaces: 2
- Parking features: Attached, RV Access/Parking, Driveway
- Attached garage spaces: 2
- Has uncovered spaces: Yes
Features
- Levels: Single with Below Grade
- Patio & porch: Covered Patio/Deck
- Fencing: Partial,Wood
- Has view: Yes
Lot
- Size: 9,583 Square Feet
- Dimensions: 74 x 162
- Features: Standard Lot 6000-9999 SF, Sidewalks, Views, Corner Lot, Auto Sprinkler System, Pressurized Irrigation Sprinkler System
Details
- Additional structures: Separate Living Quarters
- Parcel number: R3479511100
- Zoning: R-1
Construction
Type & style
- Home type: SingleFamily
- Property subtype: Single Family Residence
Materials
- Concrete, Frame, Stucco, Vinyl Siding
- Roof: Architectural Style
Condition
- Year built: 1968
Utilities & green energy
- Sewer: Other
- Water: Public
- Utilities for property: Sewer Connected, Cable Connected
Community & HOA
Community
- Subdivision: Huntington Ridge
HOA
- Has HOA: Yes
- HOA fee: $680 annually
Location
- Region: Caldwell
Financial & listing details
- Price per square foot: $207/sqft
- Tax assessed value: $114,000
- Annual tax amount: $737
- Date on market: 6/23/2026
- Listing terms: Conventional,Private Financing Available,VA Loan
- Ownership: Fee Simple
- Road surface type: Paved
Estimated market value
$571,000
$542,000 - $600,000
$3,123/mo
Price history
Price history is unavailable.
Public tax history
| Year | Property taxes | Tax assessment |
|---|---|---|
| 2025 | $738 | $114,000 |
Find assessor info on the county website
Monthly payment
Est. payment
Payment breakdown
Explore the cost of this home by adjusting the details. Changes won't be saved.Climate risks
Neighborhood: 83605
Nearby schools
Schools provided by the listing agent
- Elementary: Lincoln
- Middle: Syringa Middle
- High: Canyon Springs
- District: Caldwell School District #132
Source: IMLS. This data may not be complete. We recommend contacting the local school district to confirm school assignments for this home.

Similar homes
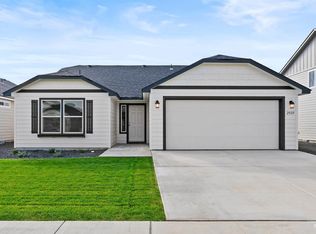
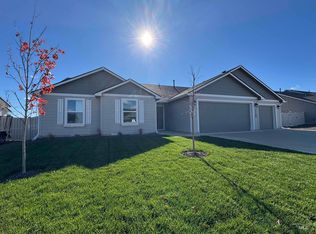
- $595,0005 bd3 ba2.2k sqft2323 Hillcrest Ln, Caldwell, ID 83605Active
 MLS ID #99000719, Richard Fried, Elite Homes and Property. IMLS
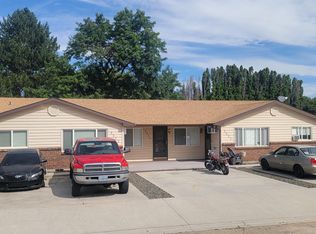
 - $499,9004 bd3 ba2.6k sqft11319 Aspen Hill Dr, Caldwell, ID 83605For Sale By Owner

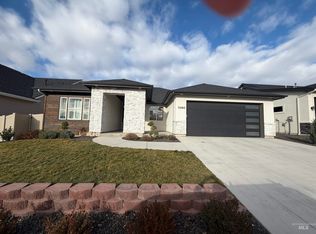
- $560,0004 bd3 ba2k sqft11260 White River St, Caldwell, ID 83605Active
 MLS ID #98970427, Tamara Zaragoza, Silvercreek Realty Group. IMLS
 - $464,9004 bd2 ba2.1k sqft5111 Clearfield St, Caldwell, ID 83605Active
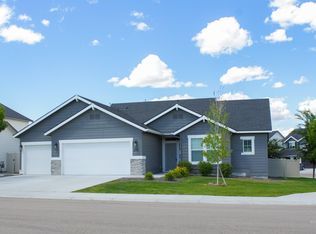 MLS ID #98999712, Robert Coles, The Trusted Trail Real Estate Services. IMLS
