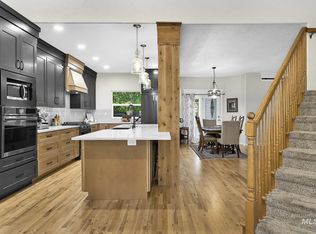
Step into this beautifully maintained mid-century modern home and discover its timeless charm and character. Thoughtfully updated with a modern kitchen and refreshed bathrooms, this spacious home offers the perfect blend of classic style and contemporary comfort. Recent upgrades include a new microwave, oven, air conditioner, and furnace, providing added convenience, efficiency, and peace of mind. With three generous living areas and two cozy fireplaces, there is plenty of room to relax, entertain, and gather with family and friends. The luxurious primary suite features built-in dressers, a walk-in closet, and a peaceful retreat at the end of the day. The basement features a third and fourth bedroom with egress windows, providing added safety, natural light, and comfort. A versatile fifth room provides the perfect space for a home office, gym, or hobby room. Two dedicated storage rooms are ideal for food storage, emergency preparedness supplies, seasonal items, and keeping your home organized. Outside, you'll appreciate the ample RV parking. Ideally located near the Boise foothills, downtown Boise, and downtown Eagle, this home offers exceptional access to everything the Treasure Valley has to offer. Combining character, space, modern updates, and an unbeatable location, this is a home you'll love coming back to every day.
Active
Price cut: $24.1K (8/4)
$574,900
8709 W Ben Ct, Boise, ID 83714
4beds
2baths
3,442sqft
Single Family Residence
Built in 1966
0.28 Acres Lot
$568,800 Zestimate®
$167/sqft
$21/mo HOA
What's special
Two cozy fireplacesAmple rv parkingModern kitchenNew microwavePeaceful retreatTwo dedicated storage roomsEgress windows
- 93 days
- 964
- 96
Zillow last checked:
Listing updated:
Listed by:
Maggie Price Cell:208-570-2196,
Mountain Realty
Source: IMLS,MLS#: 98990888
Facts & features
Interior
Bedrooms & bathrooms
- Bedrooms: 4
- Bathrooms: 2
- Main level bathrooms: 2
- Main level bedrooms: 2
Primary bedroom
- Level: Main
- Area: 210
- Dimensions: 21 x 10
Bedroom 2
- Level: Main
- Area: 110
- Dimensions: 11 x 10
Bedroom 3
- Level: Lower
- Area: 132
- Dimensions: 11 x 12
Bedroom 4
- Level: Lower
- Area: 132
- Dimensions: 12 x 11
Bedroom 5
- Level: Lower
- Area: 91
- Dimensions: 7 x 13
Kitchen
- Level: Main
- Area: 308
- Dimensions: 14 x 22
Living room
- Level: Main
- Area: 392
- Dimensions: 14 x 28
Office
- Level: Lower
- Area: 91
- Dimensions: 13 x 7
Heating
- Forced Air, Natural Gas, Wood
Cooling
- Central Air
Appliances
- Included: Dishwasher, Disposal, Microwave, Oven/Range Freestanding, Refrigerator
Features
- Bath-Master, Bed-Master Main Level, Family Room, Rec/Bonus, Walk-In Closet(s), Breakfast Bar, Number of Baths Main Level: 2, Bonus Room Size: 14x18, Bonus Room Level: Down
- Flooring: Hardwood, Tile, Carpet
- Has basement: No
- Number of fireplaces: 2
- Fireplace features: Two
Interior area
- Total structure area: 3,442
- Total interior livable area: 3,442 sqft
- Finished area above ground: 1,612
- Finished area below ground: 1,612
Video & virtual tour
Property
Parking
- Total spaces: 2
- Parking features: Attached, RV Access/Parking
- Attached garage spaces: 2
Features
- Levels: Single with Below Grade
- Patio & porch: Covered Patio/Deck
- Fencing: Partial
- Has view: Yes
Lot
- Size: 0.28 Acres
- Dimensions: 109 x 114
- Features: 10000 SF - .49 AC, Irrigation Available, Views, Cul-De-Sac, Auto Sprinkler System, Full Sprinkler System, Pressurized Irrigation Sprinkler System
Details
- Parcel number: R8103710160
Construction
Type & style
- Home type: SingleFamily
- Property subtype: Single Family Residence
Materials
- Brick
- Roof: Composition
Condition
- Year built: 1966
Utilities & green energy
- Water: Public
- Utilities for property: Sewer Connected
Community & HOA
Community
- Subdivision: Stan's Homeplace
HOA
- Has HOA: Yes
- HOA fee: $250 annually
Location
- Region: Boise
Financial & listing details
- Price per square foot: $167/sqft
- Tax assessed value: $545,200
- Annual tax amount: $4,051
- Date on market: 7/8/2026
- Listing terms: Cash,Conventional
- Ownership: Fee Simple
Estimated market value
$568,800
$540,000 - $597,000
$3,828/mo
Price history
Price history is unavailable.
Public tax history
| Year | Property taxes | Tax assessment |
|---|---|---|
| 2026 | $4,044 +8.3% | $545,200 -3.1% |
| 2025 | $3,735 +1.4% | $562,800 +5.1% |
| 2024 | $3,685 -5.6% | $535,700 +5% |
| 2023 | $3,904 +8% | $510,000 -11.1% |
| 2022 | $3,614 +14.1% | $573,500 +26.2% |
| 2021 | $3,167 -5.1% | $454,300 +24.1% |
| 2020 | $3,336 +1% | $366,100 +6% |
| 2019 | $3,302 +7.6% | $345,300 +8.9% |
| 2018 | $3,069 +6.3% | $317,000 +8.7% |
| 2017 | $2,886 | $291,600 +7.9% |
| 2016 | $2,886 | $270,200 +26.6% |
| 2015 | $2,886 +102.3% | $213,500 +27.9% |
| 2012 | $1,427 +15.2% | $166,900 -7% |
| 2011 | $1,238 -4.6% | $179,400 -7.1% |
| 2010 | $1,298 +2.1% | $193,100 -3.1% |
| 2009 | $1,271 | $199,300 |
Find assessor info on the county website
Monthly payment
Est. payment
Payment breakdown
Explore the cost of this home by adjusting the details. Changes won't be saved.Climate risks
Neighborhood: 83714
Nearby schools
Schools provided by the listing agent
- Elementary: Shadow Hills
- Middle: River Glen Jr
- High: Capital
- District: Boise School District #1
Source: IMLS. This data may not be complete. We recommend contacting the local school district to confirm school assignments for this home.
Similar homes
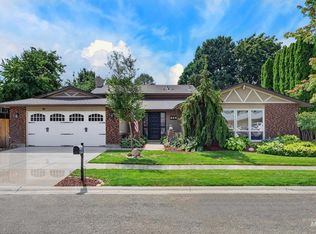
- $678,8004 bd3 ba2.6k sqft10353 N Palisades Way, Boise, ID 83714Active
 MLS ID #99001217, Dianne Berning, Silvercreek Realty Group. IMLS
 - $599,0004 bd2 ba2k sqft4909 N Farrow St, Boise, ID 83713Active
 MLS ID #98995171, Ethan Cornell, Vanguard Investment Properties, LLC. IMLS
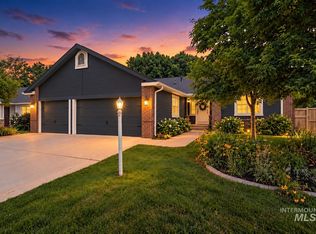
 - $565,0004 bd3 ba2.2k sqft935 E Farrington Dr, Eagle, ID 83616Active
 MLS ID #98998922, Becka Marston, TripleCord Real Estate. IMLS
 - $519,9004 bd3 ba2.3k sqft13926 W Cortina Ct, Boise, ID 83713Active
 MLS ID #98990212, Tabitha Wilson, Silvercreek Realty Group. IMLS
