Four bedroom, three bath home with refrigerator, washer/dryer, and hot tub included. The main level features a bedroom and full bathroom, ideal for a guest suite or an office. Upstairs offers the primary suite, laundry room, two additional bedrooms, and two full bathrooms. The kitchen includes a quartz island and large walk-in pantry. The living room is large with a full-stone fireplace. Luxury vinyl plank flooring runs throughout the home, including the stairs. The primary suite features dual vanities and a large walk-in closet. Additional upstairs storage includes two large closets and walk-in closets in all bedrooms. The community pool is just around the corner. Avimor offers 100+ miles of trails, indoor and outdoor pools, fitness center, pickleball courts, walking paths, coffee shop, brewery, gas station, and 20+ weekly community activities. Enjoy the peaceful foothills setting, easy access to nature, and the strong neighbor-to-neighbor connection that makes Avimor so special.
Active
$540,000
5657 W Song Sparrow St, Boise, ID 83714
4beds
3baths
2,136sqft
Single Family Residence
Built in 2019
5,227 Square Feet Lot
$537,700 Zestimate®
$253/sqft
$180/mo HOA
What's special
Laundry roomPrimary suiteLarge walk-in pantry
- 44 days
- 541
- 36
Likely to sell faster than
Zillow last checked:
Listing updated:
Listed by:
Kimberly Holland Cell:208-559-2842,
Homes of Idaho
Source: IMLS,MLS#: 98999264
Facts & features
Interior
Bedrooms & bathrooms
- Bedrooms: 4
- Bathrooms: 3
- Main level bathrooms: 1
- Main level bedrooms: 1
Primary bedroom
- Level: Main
Bedroom 2
- Level: Main
Bedroom 3
- Level: Upper
Bedroom 4
- Level: Upper
Family room
- Level: Main
Kitchen
- Level: Main
Living room
- Level: Main
Heating
- Forced Air, Natural Gas
Cooling
- Central Air
Appliances
- Included: Gas Water Heater, Dishwasher, Disposal, Microwave, Oven/Range Freestanding, Refrigerator, Washer, Dryer, Water Softener Owned, Gas Oven
Features
- Bath-Master, Den/Office, Family Room, Walk-In Closet(s), Breakfast Bar, Pantry, Kitchen Island, Quartz Counters, Number of Baths Main Level: 1, Number of Baths Upper Level: 2
- Flooring: Tile
- Has basement: No
- Number of fireplaces: 1
- Fireplace features: One, Insert
Interior area
- Total structure area: 2,136
- Total interior livable area: 2,136 sqft
- Finished area above ground: 2,136
- Finished area below ground: 0
Property
Parking
- Total spaces: 2
- Parking features: Attached, Driveway
- Attached garage spaces: 2
- Has uncovered spaces: Yes
Features
- Levels: Two
- Pool features: Community
- Fencing: Full,Metal
- Waterfront features: Pond Community
Lot
- Size: 5,227 Square Feet
- Features: Sm Lot 5999 SF, Rolling Slope, Auto Sprinkler System, Drip Sprinkler System, Full Sprinkler System
Details
- Parcel number: R0623630780
Construction
Type & style
- Home type: SingleFamily
- Property subtype: Single Family Residence
Materials
- Brick, Stucco, Circ./Cond - Crawl Space
- Roof: Composition,Architectural Style
Condition
- Year built: 2019
Utilities & green energy
- Sewer: Septic Tank
- Water: Public
Green energy
- Green verification: HERS Index Score
Community & HOA
Community
- Subdivision: Avimor
HOA
- Has HOA: Yes
- HOA fee: $539 quarterly
Location
- Region: Boise
Financial & listing details
- Price per square foot: $253/sqft
- Tax assessed value: $499,600
- Annual tax amount: $2,777
- Date on market: 9/1/2026
- Listing terms: Cash,Conventional,1031 Exchange,FHA,VA Loan
- Ownership: Fee Simple
- Road surface type: Paved
Estimated market value
$537,700
$511,000 - $565,000
$2,868/mo
Price history
Price history is unavailable.
Public tax history
| Year | Property taxes | Tax assessment |
|---|---|---|
| 2026 | $2,483 -4.6% | $499,600 -2.1% |
| 2025 | $2,602 +46.4% | $510,200 -2.2% |
| 2024 | $1,777 -19.4% | $521,700 +6.8% |
| 2023 | $2,204 +37.6% | $488,500 -10.9% |
| 2022 | $1,602 -37.1% | $548,400 +41.6% |
| 2021 | $2,546 +155.4% | $387,400 +22.1% |
| 2020 | $997 | $317,200 +401.1% |
| 2019 | -- | $63,300 |
Find assessor info on the county website
Monthly payment
Est. payment
Payment breakdown
Explore the cost of this home by adjusting the details. Changes won't be saved.Climate risks
Neighborhood: Avimor
Nearby schools
Schools provided by the listing agent
- Elementary: Seven Oaks
- Middle: Eagle Middle
- High: Eagle
- District: West Ada School District
Source: IMLS. This data may not be complete. We recommend contacting the local school district to confirm school assignments for this home.


Similar homes
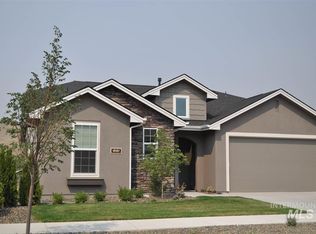
- $625,0004 bd3 ba2.6k sqft19135 N Glenisla Ave, Boise, ID 83714Active
 MLS ID #98992322, Kimberly Holland, Homes of Idaho. IMLS
 - $699,9004 bd3 ba2.6k sqft5697 W Kincreag St, Boise, ID 83714Active
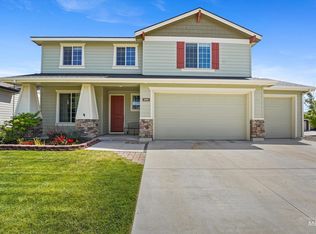 MLS ID #98990521, Morgan Michaelson, Homes of Idaho. IMLS
 - $600,0004 bd3 ba2.1k sqft10520 W Arnold Rd, Boise, ID 83714Active
 MLS ID #98999907, Nathan Danner, exp Realty, LLC. IMLS
 - from $752,0004 bd3 ba2.4k sqftArcadia Plan, Avimor, Garden City, ID 83714New Construction
 Tresidio Homes
