Fantastic location within the large, planned community of Avimor! Situated directly across from the pickleball courts and Heritage Park, with the Spring Creek trailhead right next door, this home is close to some of the community's best amenities. The floor plan is exceptional, featuring four bedrooms upstairs, a dedicated downstairs office, and a spacious upstairs bonus loft that provides flexible living space. The oversized (seriously huge!) utility room provides abundant storage space for everyday essentials, sports equipment, and outdoor gear. The current owners thoughtfully upgraded the home with luxury vinyl plank flooring throughout (with brand new carpet on the stairs), a beautiful barn door to the office, a gas range, Bosch dishwasher, and upgraded lighting. Avimor offers a lifestyle unlike anywhere else, with 100+ miles of trails, indoor/outdoor pools, fitness center, pickleball courts, walking paths, plus a coffee shop, brewery, and gas station. With 20+ weekly activities, from hiking to mahjong, there’s something for everyone. You’ll love the peaceful foothills setting, easy access to nature, and strong neighbor to neighbor connection that makes Avimor special.
Active
$645,000
19135 N Glenisla Ave, Boise, ID 83714
4beds
3baths
2,680sqft
:
Get pre-qualified$4,089/mo
Single Family Residence
Built in 2017
10,018 Square Feet Lot
$638,000 Zestimate®
$241/sqft
$172/mo HOA
What's special
Heritage parkDedicated downstairs officeFour bedrooms upstairsSpring creek trailheadWalking pathsPickleball courtsBosch dishwasher
- 34 days |
- 476 |
- 29 |
Likely to sell faster than
Zillow last checked:
Listing updated:
Listed by:
Kimberly Holland Cell:208-559-2842,
Homes of Idaho
Source: IMLS,MLS#: 98992322
Facts & features
Interior
Bedrooms & bathrooms
- Bedrooms: 4
- Bathrooms: 3
Primary bedroom
- Level: Upper
Bedroom 2
- Level: Upper
Bedroom 3
- Level: Upper
Bedroom 4
- Level: Upper
Family room
- Level: Main
Kitchen
- Level: Main
Living room
- Level: Main
Office
- Level: Main
Heating
- Forced Air, Natural Gas
Cooling
- Central Air
Appliances
- Included: Gas Water Heater, Dishwasher, Microwave, Oven/Range Freestanding, Refrigerator, Dryer, Gas Oven, Gas Range
Features
- Bath-Master, Guest Room, Den/Office, Family Room, Double Vanity, Walk-In Closet(s), Loft, Walk In Shower, Pantry, Kitchen Island, Granite Counters, Number of Baths Upper Level: 2
- Flooring: Tile
- Has basement: No
- Has fireplace: No
Interior area
- Total structure area: 2,680
- Total interior livable area: 2,680 sqft
- Finished area above ground: 2,680
- Finished area below ground: 0
Property
Parking
- Total spaces: 2
- Parking features: Attached, Driveway
- Attached garage spaces: 2
- Has uncovered spaces: Yes
Features
- Levels: Two
- Patio & porch: Covered Patio/Deck
- Pool features: Community
- Fencing: Full,Metal
- Waterfront features: Pond Community
Lot
- Size: 10,018 Square Feet
- Features: 10000 SF - .49 AC, Sidewalks, Corner Lot, Rolling Slope, Auto Sprinkler System, Drip Sprinkler System, Full Sprinkler System
Details
- Parcel number: R0623600310
Construction
Type & style
- Home type: SingleFamily
- Property subtype: Single Family Residence
Materials
- Frame, Stone, HardiPlank Type
- Foundation: Crawl Space
- Roof: Composition,Architectural Style
Condition
- Year built: 2017
Details
- Builder name: Avimor
Utilities & green energy
- Water: Public
- Utilities for property: Sewer Connected
Green energy
- Green verification: HERS Index Score
Community & HOA
Community
- Subdivision: Avimor
HOA
- Has HOA: Yes
- HOA fee: $516 quarterly
Location
- Region: Boise
Financial & listing details
- Price per square foot: $241/sqft
- Tax assessed value: $575,300
- Annual tax amount: $3,194
- Date on market: 7/1/2026
- Listing terms: Cash,Conventional,1031 Exchange,FHA,VA Loan
- Ownership: Fee Simple,Fractional Ownership: No
- Road surface type: Paved
Estimated market value
$638,000
$606,000 - $670,000
$3,428/mo
Price history
Price history is unavailable.
Public tax history
| Year | Property taxes | Tax assessment |
|---|---|---|
| 2025 | $3,693 +55% | $575,300 +2.1% |
| 2024 | $2,383 -21.4% | $563,200 +6.4% |
| 2023 | $3,033 +4.5% | $529,300 -12.9% |
| 2022 | $2,903 +3.5% | $607,700 +42.1% |
| 2021 | $2,805 -15.6% | $427,600 +22.3% |
| 2020 | $3,325 +46.7% | $349,500 +3.4% |
| 2019 | $2,266 +65.9% | $338,000 +11.2% |
| 2018 | $1,366 | $304,000 +279.5% |
| 2017 | -- | $80,100 |
Find assessor info on the county website
Monthly payment
Est. payment
Payment breakdown
Explore the cost of this home by adjusting the details. Changes won't be saved.Climate risks
Neighborhood: Avimor
Nearby schools
GreatSchools rating
- 9/10Seven Oaks Elementary SchoolGrades: PK-5Distance: 5.8 mi
- 10/10Eagle Middle SchoolGrades: 6-8Distance: 7.1 mi
- 10/10Eagle High SchoolGrades: 9-12Distance: 8.8 mi
Schools provided by the listing agent
- Elementary: Seven Oaks
- Middle: Eagle Middle
- High: Eagle
- District: West Ada School District
Source: IMLS. This data may not be complete. We recommend contacting the local school district to confirm school assignments for this home.
- $1,014,600-- bd-- ba-- sqftW Creeks Edge Dr, Boise, ID 83714Off Market
- $619,3003 bd3 ba2.3k sqft19157 N Glenisla Ave #398, Boise, ID 83714Off Market

- $610,5003 bd2 ba2k sqft19157 N Glenisla Ave, Boise, ID 83714Off Market
- $533,7003 bd2 ba1.7k sqft19179 N Glenisla Ave #399, Boise, ID 83714Off Market

- $569,2003 bd2 ba1.7k sqft19179 N Glenisla Ave, Boise, ID 83714Off Market
- $---- bd-- ba-- sqft5710 W Creeks Edge Dr, Garden City, ID 83714Off Market
- $--3 bd3 ba2.2k sqft5710 W Creeks Edge Dr, Boise, ID 83714Sold
- $--3 bd2 ba2.2k sqft5699 W Creeks Edge Dr, Boise, ID 83714Sold
A local agent can set up tours, give advice and negotiate with sellers.
A local lender can help you make sure your offer is ready when you are.
Similar homes
- $575,0003 bd3 ba2.2k sqft5712 W Elk Trail St, Boise, ID 83714Active
 MLS ID #98995183, Heather Ferguson, Point Realty LLC. IMLS
 - $650,0004 bd3 ba2.3k sqft2550 E Snocreek Dr, Eagle, ID 83616Active
 MLS ID #98989119, Mark Knight, Boise Premier Real Estate. IMLS
 - $649,0004 bd3 ba2.3k sqft4102 W Spring House Dr, Eagle, ID 83616Active
 MLS ID #98983534, Heather Amador, Group One Sotheby's Int'l Realty. IMLS
 - $674,9004 bd2 ba2.3k sqft1145 N Foudy Ln, Eagle, ID 83616Price Change
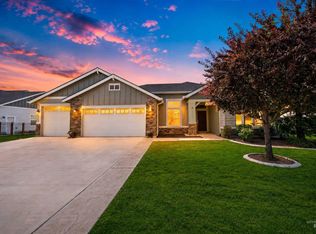 MLS ID #98976286, Robert Renteria, Keller Williams Realty Boise. IMLS
 - $599,9905 bd3 ba2.6k sqft3421 N Tweedbrook Pl, Boise, ID 83713Price ChangeMLS ID #98995120, Tanya Ranger, Amherst Madison. IMLS
- $695,9004 bd3 ba2.6k sqft4636 N Tirso Ave, Meridian, ID 83646ActiveMLS ID #98991376, Terri Schroeder, Keller Williams Realty Boise. IMLS
- $735,0004 bd3 ba2.3k sqft1473 W Olds River Dr, Meridian, ID 83642ActiveMLS ID #98995542, Heidi Minegar, Keller Williams Realty Boise. IMLS
- $874,9003 bd3 ba2.6k sqft4106 W Prickly Pear Dr, Eagle, ID 83616ActiveMLS ID #98995892, James Moser, Boise Premier Real Estate. IMLS
- $634,9004 bd3 ba2.2k sqft8164 Fountain Brk, Middleton, ID 83644ActiveIMLS
- $749,0004 bd3 ba2.7k sqft38 W Heston Dr, Meridian, ID 83646ActiveMLS ID #98995261, Cara Hipwell, Homes of Idaho. IMLS
- $650,0003 bd3 ba2.2k sqft8911 W Purple Martin St, Star, ID 83669ActiveMLS ID #98987557, Becka Marston, TripleCord Real Estate. IMLS
- $724,9905 bd3 ba2.7k sqft3035 N Schimigadoon Way, Eagle, ID 83616ActiveIMLS
- $559,9003 bd3 ba1.8k sqft1999 E Presidential Dr, Meridian, ID 83642ActiveMLS ID #98995983, Patrick Tilman, FLX Real Estate, LLC. IMLS
- $664,9905 bd3 ba2.6k sqft7278 W Trumbull Ct, Eagle, ID 83616ActiveIMLS
- $724,9005 bd4 ba3k sqft2172 W Cedar Grove St, Meridian, ID 83646ActiveMLS ID #98993315, Rebekah Mckernan, Keller Williams Realty Boise. IMLS
- $649,9004 bd3 ba2.1k sqft4642 N Maple Grove Rd, Boise, ID 83704ActiveMLS ID #98974739, Brett Hughes, Boise Premier Real Estate. IMLS
- $639,9004 bd3 ba2.1k sqft4654 N Maple Grove Rd, Boise, ID 83704ActiveMLS ID #98974740, Brett Hughes, Boise Premier Real Estate. IMLS
- $689,9004 bd3 ba2.5k sqft5361 W Avilla Dr, Meridian, ID 83646ActiveMLS ID #98987739, Joseph Mueller, Homes of Idaho. IMLS
- $639,9003 bd2 ba1.8k sqft18046 N Fallspring Pl, Nampa, ID 83687ActiveMLS ID #98995418, Brianna Jessup, RE/MAX Capital City. IMLS
- $719,9903 bd3 ba2.3k sqft8940 W Teratai St, Star, ID 83669ActiveIMLS
