Priced to sell!! Step into this better-than-new, beautifully maintained 4-bed, 2.5-bath home featuring a spacious bonus room and a fully finished 3-car garage. The open-concept kitchen is an entertainer’s dream, showcasing an oversized center island, granite countertops, and a custom pantry designed for effortless organization. Quality finishes shine throughout, including LVP flooring and custom built-in cabinetry in the entertainment center and in the office. The primary suite is a true retreat, offering a relaxing soaker tub, separate shower, and an expansive walk-in closet. Enjoy warm Idaho days in the low-maintenance, beautifully landscaped backyard that backs to a serene common area. Mature trees, maintenance-free turf, and a thoughtfully designed patio create the perfect private setting for gatherings or quiet evenings at home. Located in a highly desirable Eagle neighborhood near Eagle Hills Golf Course, the impressive Eagle Bike Park and Guerber Park. This home is filled with thoughtful upgrades and inviting details throughout. Come experience it in person. See Unbranded Virtual Tour below for 3D Tour.
Active
Price cut: $44.9K (7/20)
$650,000
2550 E Snocreek Dr, Eagle, ID 83616
4beds
3baths
2,394sqft
:
Get pre-qualified$4,019/mo
Single Family Residence
Built in 2016
8,712 Square Feet Lot
$644,800 Zestimate®
$272/sqft
$71/mo HOA
What's special
Quality finishes shine throughoutThoughtfully designed patioSeparate showerMature treesOversized center islandLvp flooringOpen-concept kitchen
- 58 days |
- 1,562 |
- 141 |
Zillow last checked:
Listing updated:
Listed by:
Mark Knight Cell:208-577-1487,
Boise Premier Real Estate,
Monica Knight 208-571-8379,
Boise Premier Real Estate
Source: IMLS,MLS#: 98989119
Facts & features
Interior
Bedrooms & bathrooms
- Bedrooms: 4
- Bathrooms: 3
Primary bedroom
- Level: Upper
- Area: 196
- Dimensions: 14 x 14
Bedroom 2
- Level: Upper
- Area: 121
- Dimensions: 11 x 11
Bedroom 3
- Level: Upper
- Area: 110
- Dimensions: 11 x 10
Bedroom 4
- Level: Upper
- Area: 120
- Dimensions: 12 x 10
Kitchen
- Level: Main
- Area: 168
- Dimensions: 14 x 12
Living room
- Level: Main
- Area: 224
- Dimensions: 16 x 14
Office
- Level: Main
- Area: 110
- Dimensions: 11 x 10
Heating
- Forced Air, Natural Gas
Cooling
- Central Air
Appliances
- Included: Gas Water Heater, Dishwasher, Disposal, Microwave, Oven/Range Freestanding
Features
- Bath-Master, Den/Office, Family Room, Double Vanity, Pantry, Granite Counters, Number of Baths Upper Level: 2, Bonus Room Size: 15x11, Bonus Room Level: Upper
- Flooring: Carpet, Engineered Vinyl Plank, Vinyl Sheet
- Has basement: No
- Has fireplace: No
Interior area
- Total structure area: 2,394
- Total interior livable area: 2,394 sqft
- Finished area above ground: 2,394
- Finished area below ground: 0
Property
Parking
- Total spaces: 3
- Parking features: Attached
- Attached garage spaces: 3
- Details: Garage: 20.5x36
Features
- Levels: Two
- Patio & porch: Covered Patio/Deck
- Fencing: Partial,Metal,Vinyl,Wood
Lot
- Size: 8,712 Square Feet
- Dimensions: 100 x 85
- Features: Standard Lot 6000-9999 SF, Irrigation Available, Auto Sprinkler System, Full Sprinkler System, Pressurized Irrigation Sprinkler System
Details
- Additional structures: Shed(s)
- Parcel number: R9616430230
- Zoning: R-3
Construction
Type & style
- Home type: SingleFamily
- Property subtype: Single Family Residence
Materials
- Frame, Stucco, HardiPlank Type
- Foundation: Crawl Space
- Roof: Architectural Style
Condition
- Year built: 2016
Utilities & green energy
- Water: Public
- Utilities for property: Sewer Connected, Cable Connected, Broadband Internet
Community & HOA
Community
- Subdivision: Wycliff Estates
HOA
- Has HOA: Yes
- HOA fee: $850 annually
Location
- Region: Eagle
Financial & listing details
- Price per square foot: $272/sqft
- Tax assessed value: $545,900
- Annual tax amount: $1,525
- Date on market: 6/5/2026
- Listing terms: Consider All
- Ownership: Fee Simple
Estimated market value
$644,800
$613,000 - $677,000
$3,053/mo
Price history
Price history is unavailable.
Public tax history
| Year | Property taxes | Tax assessment |
|---|---|---|
| 2025 | $1,623 -6.9% | $545,900 +4.3% |
| 2024 | $1,743 -18.3% | $523,400 +1.9% |
| 2023 | $2,134 +7.8% | $513,700 -14.6% |
| 2022 | $1,980 -6.2% | $601,500 +32.4% |
| 2021 | $2,110 -19.9% | $454,300 +22.3% |
| 2020 | $2,635 +19.8% | $371,600 -1.5% |
| 2019 | $2,199 +23.8% | $377,100 +19.7% |
| 2018 | $1,777 +290.7% | $315,000 +29% |
| 2017 | $455 | $244,200 +206% |
| 2016 | $455 | $79,800 +33% |
| 2015 | $455 | $60,000 |
Find assessor info on the county website
Monthly payment
Est. payment
Payment breakdown
Explore the cost of this home by adjusting the details. Changes won't be saved.Climate risks
Neighborhood: 83616
Nearby schools
GreatSchools rating
- 9/10Seven Oaks Elementary SchoolGrades: PK-5Distance: 0.6 mi
- 10/10Eagle Middle SchoolGrades: 6-8Distance: 2.2 mi
- 10/10Eagle High SchoolGrades: 9-12Distance: 4 mi
Schools provided by the listing agent
- Elementary: Eagle Hills
- Middle: Eagle Middle
- High: Eagle
- District: West Ada School District
Source: IMLS. This data may not be complete. We recommend contacting the local school district to confirm school assignments for this home.
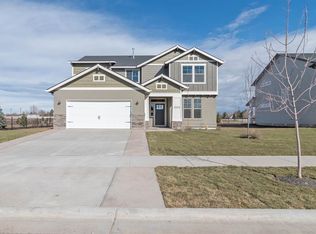
- $631,8004 bd2 ba2.6k sqft2528 E Snocreek Dr, Eagle, ID 83616Off Market
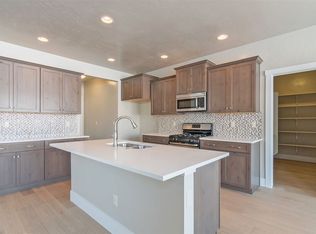
- $690,0005 bd3 ba2.7k sqft2572 E Snocreek Dr, Eagle, ID 83616Off Market
- $656,4004 bd2 ba2.1k sqft2596 E Snocreek Dr, Eagle, ID 83616Off Market
- $594,5003 bd2 ba2k sqft2571 E Snocreek Dr, Eagle, ID 83616Off Market
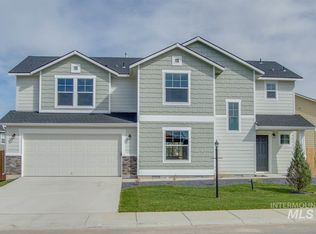
- $--3 bd2 ba1.9k sqft2537 E Snocreek Dr, Eagle, ID 83616Sold
- $737,1004 bd3 ba2.4k sqft2509 E Snocreek Dr, Eagle, ID 83616Off Market
- $631,0003 bd2 ba2.3k sqft2575 E Windrose St, Eagle, ID 83616Off Market
- $577,2003 bd2 ba1.5k sqft2597 E Snocreek Dr, Eagle, ID 83616Off Market
A local agent can set up tours, give advice and negotiate with sellers.
A local lender can help you make sure your offer is ready when you are.
Similar homes
- $649,0004 bd3 ba2.3k sqft4102 W Spring House Dr, Eagle, ID 83616Active
 MLS ID #98983534, Heather Amador, Group One Sotheby's Int'l Realty. IMLS
 - $799,9003 bd3 ba2.3k sqft2270 E Monhegan Dr, Eagle, ID 83616Active
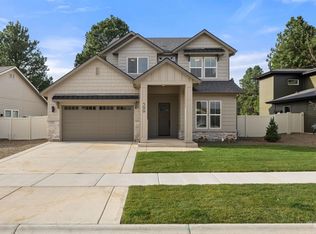 MLS ID #98983989, Chris Schneider, Starwood Realty Inc. IMLS
 - $645,0004 bd3 ba2.6k sqft19135 N Glenisla Ave, Boise, ID 83714Active
 MLS ID #98992322, Kimberly Holland, Homes of Idaho. IMLS
 - $745,0003 bd3 ba2.3k sqft1993 N Foudy Ave, Eagle, ID 83616Active
 MLS ID #98987880, David Wuertz, Wuertz Real Estate. IMLS
 - $670,0004 bd3 ba2.5k sqft11782 W Ardyce St, Boise, ID 83713ActiveMLS ID #98988741, Michelle Tiner, Boise Premier Real Estate. IMLS
- $899,0004 bd4 ba3.3k sqft1315 N Big Star Pl, Eagle, ID 83616ActiveMLS ID #98995749, Shelby Matson, Idaho Life Real Estate. IMLS
- $565,0004 bd3 ba2k sqft464 W Anton Dr, Meridian, ID 83646ActiveMLS ID #98995698, James Moser, Boise Premier Real Estate. IMLS
- $749,9994 bd4 ba2.7k sqft365 N Tullshire Ave, Eagle, ID 83616ActiveMLS ID #98977574, Alex Bobo, Silvercreek Realty Group. IMLS
- $634,9904 bd3 ba2.3k sqft5563 N Mitchum Ave, Meridian, ID 83646ActiveMLS ID #98989195, Shashank Rayasam, Silvercreek Realty Group. IMLS
- $675,0003 bd3 ba2.4k sqft10668 W Goldenrod Ave, Boise, ID 83713ActiveMLS ID #98990920, Alicia Rodman, The Brick Group Real Estate. IMLS
- $659,9004 bd2 ba2.2k sqft2959 W Sandalwood St, Meridian, ID 83646ActiveMLS ID #98993419, Andrea Eshelman, Homes of Idaho. IMLS
- $629,9004 bd3 ba2.1k sqft300 S Rocker Ave, Kuna, ID 83634NewMLS ID #98995985, Susan Schatzel, Mountain Realty. IMLS
- $650,0003 bd3 ba2.2k sqft8911 W Purple Martin St, Star, ID 83669ActiveMLS ID #98987557, Becka Marston, TripleCord Real Estate. IMLS
- $629,9005 bd3 ba2.7k sqft6988 W Spur, Boise, ID 83709ActiveMLS ID #98995651, Kristen Sweet, ENGEL & VÖLKERS Boise. IMLS
- $735,0004 bd3 ba2.3k sqft1473 W Olds River Dr, Meridian, ID 83642ActiveMLS ID #98995542, Heidi Minegar, Keller Williams Realty Boise. IMLS
- $579,9003 bd3 ba1.9k sqft10386 W Shields Ave, Boise, ID 83714ActiveMLS ID #98991917, Elizabeth Campbell, Keller Williams Realty Boise. IMLS
- $739,9003 bd2 ba1.9k sqft6419 W Piaffe St, Eagle, ID 83616ActiveMLS ID #98993338, Cristin Russell, Group One Sotheby's Int'l Realty. IMLS
- $899,9005 bd3 ba3.2k sqft1175 N Champions Pl, Eagle, ID 83616ActiveMLS ID #98987451, David Wuertz, Wuertz Real Estate. IMLS
- $565,0003 bd3 ba1.5k sqft386 E Presidio Ln, Eagle, ID 83616ActiveMLS ID #98991665, Christopher Flexhaug, Relocate 208. IMLS
- $599,0004 bd3 ba2.4k sqft89 S Barkvine Way, Star, ID 83669ActiveMLS ID #98988602, John Evans, Evans Realty, L.L.C.. IMLS
