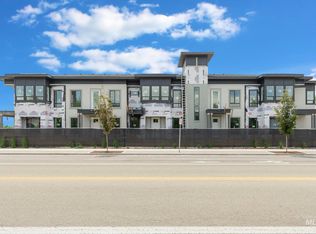
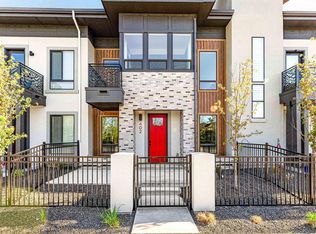
Introducing Molinari Park, PERFECTLY located just a couple blocks from downtown Eagle, walking distance from local shops, restaurants and the farmer's market! LOCATION, LOCATION, LOCATION! This move-in ready two story corner lot townhome offers gorgeous exterior architectural elements including natural wood, stucco and timeless multi-colored brick. As you enter the warm and inviting home you’ll quickly notice all the natural light pouring through the windows, wide plank LVP flooring, quartz countertops throughout, tiled bathroom flooring and so much more. This open concept floor plan is perfect for entertaining. Retreat to the 2nd floor main suite bedroom to relax and enjoy a beverage on the private outdoor balcony with sunset views of the skyline. Located on the opposite side of the home, you’ll find two private guest rooms. The attached garage has space for two cars. Live life without the worry of landscape maintenance, as the HOA takes care of this for you. Welcome home!
Active
$565,000
386 E Presidio Ln, Eagle, ID 83616
3beds
3baths
1,505sqft
Townhouse
Built in 2023
2,700 Square Feet Lot
$560,600 Zestimate®
$375/sqft
$137/mo HOA
What's special
Warm and inviting homeTimeless multi-colored brickGorgeous exterior architectural elementsTwo private guest roomsNatural woodTiled bathroom flooringWide plank lvp flooring
- 114 days
- 473
- 35
Zillow last checked:
Listing updated:
Listed by:
Christopher Flexhaug Main:208-870-7030,
Relocate 208
Source: IMLS,MLS#: 98991665
Facts & features
Interior
Bedrooms & bathrooms
- Bedrooms: 3
- Bathrooms: 3
Primary bedroom
- Level: Upper
Bedroom 2
- Level: Upper
Bedroom 3
- Level: Upper
Family room
- Level: Main
Kitchen
- Level: Main
Heating
- Forced Air, Natural Gas
Cooling
- Central Air
Appliances
- Included: Gas Water Heater, Tankless Water Heater, Dishwasher, Disposal, Microwave, Refrigerator, Gas Range
Features
- Bath-Master, Guest Room, Great Room, Walk-In Closet(s), Pantry, Kitchen Island, Quartz Counters, Number of Baths Upper Level: 2
- Has basement: No
- Has fireplace: No
Interior area
- Total structure area: 1,505
- Total interior livable area: 1,505 sqft
- Finished area above ground: 1,505
- Finished area below ground: 0
Property
Parking
- Total spaces: 2
- Parking features: Attached
- Attached garage spaces: 2
Features
- Levels: Two
- Patio & porch: Covered Patio/Deck
- Fencing: Partial,Metal
- Has view: Yes
Lot
- Size: 2,700 Square Feet
- Features: Sm Lot 5999 SF, Sidewalks, Views, Auto Sprinkler System, Drip Sprinkler System, Full Sprinkler System
Details
- Parcel number: R5780350120
Construction
Type & style
- Home type: Townhouse
- Property subtype: Townhouse
Materials
- Brick, Frame, Stucco, HardiPlank Type
- Roof: Composition,Architectural Style
Condition
- Year built: 2023
Details
- Builder name: Holmes Homes
Utilities & green energy
- Water: Public
- Utilities for property: Sewer Connected
Community & HOA
Community
- Subdivision: Molinari Park
HOA
- Has HOA: Yes
- HOA fee: $137 monthly
Location
- Region: Eagle
Financial & listing details
- Price per square foot: $375/sqft
- Tax assessed value: $550,000
- Annual tax amount: $1,941
- Date on market: 6/25/2026
- Listing terms: Cash,Conventional,FHA,VA Loan
- Ownership: Fee Simple,Fractional Ownership: No
- Road surface type: Paved
Estimated market value
$560,600
$533,000 - $589,000
$2,464/mo
Price history
Price history is unavailable.
Public tax history
| Year | Property taxes | Tax assessment |
|---|---|---|
| 2026 | $2,087 +7.9% | $550,000 -3.3% |
| 2025 | $1,934 +257.4% | $568,600 +21.7% |
| 2024 | $541 | $467,100 +293.2% |
| 2023 | -- | $118,800 |
| 2022 | -- | -- |
Find assessor info on the county website
Monthly payment
Est. payment
Payment breakdown
Explore the cost of this home by adjusting the details. Changes won't be saved.Climate risks
Neighborhood: 83616
Nearby schools
Schools provided by the listing agent
- Elementary: Eagle Hills
- Middle: Eagle Middle
- High: Eagle
- District: West Ada School District
Source: IMLS. This data may not be complete. We recommend contacting the local school district to confirm school assignments for this home.
Similar homes
- $544,9003 bd3 ba1.5k sqft341 E Lombard Ln #The, Eagle, ID 83616Active
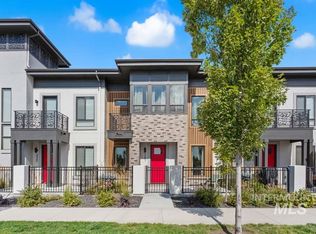 MLS ID #99001906, Matt Bauscher, Amherst Madison. IMLS
 - $595,0003 bd3 ba1.5k sqft1275 E Lone Creek Dr, Eagle, ID 83616Active
 MLS ID #98991397, Karen Elitharp, Silvercreek Realty Group. IMLS
 - $539,9003 bd3 ba1.6k sqft2029 W Freya Ct, Eagle, ID 83616Active
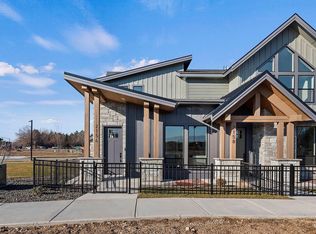 MLS ID #98980917, Georgie Pitron, Group One Sotheby's Int'l Realty. IMLS
 - $519,9003 bd3 ba1.7k sqft2045 W Freya Ct, Eagle, ID 83616ActiveMLS ID #98980915, Georgie Pitron, Group One Sotheby's Int'l Realty. IMLS
