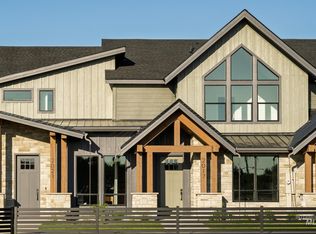
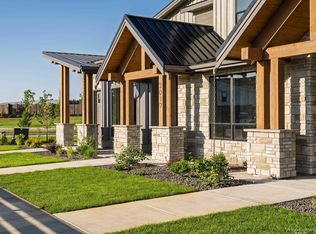
Builder financing incentive as low as 3.99%. Best value in Eagle with buyer incentives available toward financing rate buy-down options on this fully upgraded Kingfisher Cove townhome. Ideally located just moments from downtown Eagle, enjoy the ability to walk or bike to local shopping, dining, and entertainment while being part of a thoughtfully planned community featuring a pool, cabana, and dog park. Inside, the home showcases a modern, refined aesthetic with Bosch appliances including refrigerator, quartz countertops, and a full tile walk-in shower and tile tub surrounds. A cozy fireplace adds warmth to the main living space and beautiful hardwoods makes this home feel expensive. Designed for easy, low-maintenance living, this property is an excellent option for those looking to downsize without compromise or for buyers seeking strong rental and investment potential. With limited opportunities at this price point in Eagle, Kingfisher Cove continues to stand out for its combination of value, quality, and location.
Active
$539,900
2029 W Freya Ct, Eagle, ID 83616
3beds
3baths
1,673sqft
Townhouse
Built in 2025
2,090 Square Feet Lot
$-- Zestimate®
$323/sqft
$125/mo HOA
What's special
Modern refined aestheticQuartz countertopsDog parkBosch appliances including refrigeratorBeautiful hardwoods
- 186 days
- 81
- 4
Zillow last checked:
Listing updated:
Listed by:
Georgie Pitron Main:208-287-5000,
Group One Sotheby's Int'l Realty
Source: IMLS,MLS#: 98980917
Facts & features
Interior
Bedrooms & bathrooms
- Bedrooms: 3
- Bathrooms: 3
Primary bedroom
- Level: Upper
- Area: 210
- Dimensions: 14 x 15
Bedroom 2
- Level: Upper
- Area: 100
- Dimensions: 10 x 10
Bedroom 3
- Level: Upper
- Area: 110
- Dimensions: 10 x 11
Dining room
- Level: Main
- Area: 160
- Dimensions: 16 x 10
Kitchen
- Level: Main
- Area: 182
- Dimensions: 14 x 13
Heating
- Forced Air
Cooling
- Central Air
Appliances
- Included: Gas Water Heater, Dishwasher, Disposal, Double Oven, Microwave, Refrigerator, Gas Range
Features
- Great Room, Double Vanity, Walk-In Closet(s), Pantry, Kitchen Island, Quartz Counters, Number of Baths Upper Level: 2
- Flooring: Tile, Carpet, Engineered Wood Floors
- Has basement: No
- Number of fireplaces: 1
- Fireplace features: One
Interior area
- Total structure area: 1,673
- Total interior livable area: 1,673 sqft
- Finished area above ground: 1,673
- Finished area below ground: 0
Video & virtual tour
Property
Parking
- Total spaces: 2
- Parking features: Attached, Driveway
- Attached garage spaces: 2
- Has uncovered spaces: Yes
- Details: Garage: 20x22
Features
- Levels: Two
- Pool features: Community, Pool
- Fencing: Metal
Lot
- Size: 2,090 Square Feet
- Dimensions: 80 x 26
- Features: Sm Lot 5999 SF, Sidewalks, Auto Sprinkler System, Drip Sprinkler System, Full Sprinkler System, Pressurized Irrigation Sprinkler System
Details
- Parcel number: R4939370720
- Zoning: R-9-Da
Construction
Type & style
- Home type: Townhouse
- Property subtype: Townhouse
Materials
- Concrete, Frame, Masonry, Stone
- Foundation: Slab
- Roof: Composition,Architectural Style
Condition
- New Construction
- New construction: Yes
- Year built: 2025
Details
- Builder name: Paradigm Construction
Utilities & green energy
- Water: Public
- Utilities for property: Sewer Connected
Community & HOA
Community
- Subdivision: Kingfisher Cove Townhomes
HOA
- Has HOA: Yes
- HOA fee: $1,500 annually
Location
- Region: Eagle
Financial & listing details
- Price per square foot: $323/sqft
- Tax assessed value: $98,200
- Annual tax amount: $412
- Date on market: 4/6/2026
- Listing terms: Cash,Conventional,VA Loan
- Ownership: Fee Simple
- Road surface type: Paved
Estimated market value
Not available
Estimated sales range
Not available
Not available
Price history
Price history is unavailable.
Public tax history
| Year | Property taxes | Tax assessment |
|---|---|---|
| 2026 | $405 | $98,200 -12.6% |
| 2025 | -- | $112,300 |
Find assessor info on the county website
Monthly payment
Est. payment
Payment breakdown
Explore the cost of this home by adjusting the details. Changes won't be saved.Climate risks
Neighborhood: 83616
Nearby schools
Schools provided by the listing agent
- Elementary: Eagle
- Middle: Eagle Middle
- High: Eagle
- District: West Ada School District
Source: IMLS. This data may not be complete. We recommend contacting the local school district to confirm school assignments for this home.

Similar homes
- $519,9003 bd3 ba1.7k sqft2045 W Freya Ct, Eagle, ID 83616Active
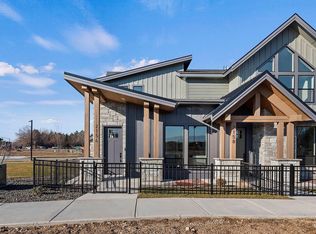 MLS ID #98980915, Georgie Pitron, Group One Sotheby's Int'l Realty. IMLS
 - $565,0003 bd3 ba1.5k sqft386 E Presidio Ln, Eagle, ID 83616Active
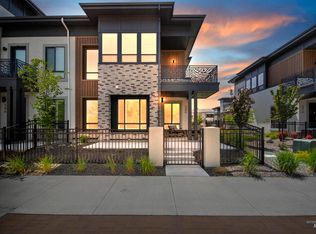 MLS ID #98991665, Christopher Flexhaug, Relocate 208. IMLS
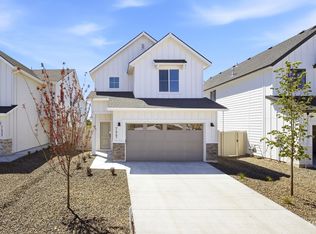
 - $489,9953 bd3 ba2k sqft7447 W Trumbull Ct, Eagle, ID 83616Active
 IMLS
IMLS - $539,9003 bd2 ba1.5k sqft3119 Lapis Ave, Meridian, ID 83646Active
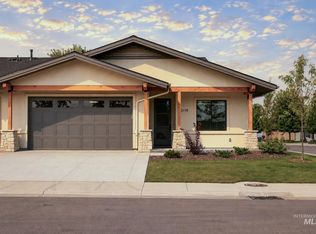 MLS ID #98998552, Robert Caven, Silvercreek Realty Group. IMLS
