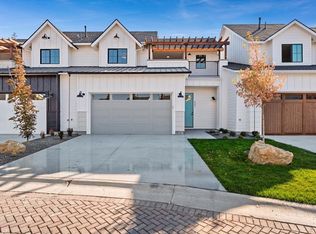
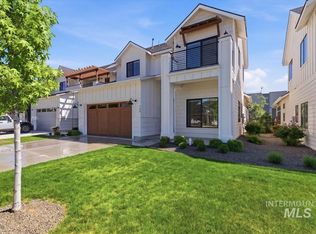
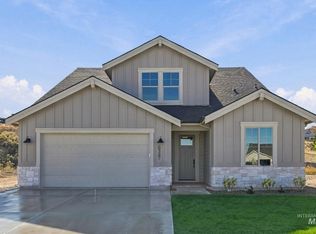
Refined, low-maintenance living awaits in this beautifully appointed end-unit home in the gated Carriage House at SpurWing community. Built in 2023, it pairs modern farmhouse-inspired architecture with sophisticated finishes, upgraded lighting, and Hunter Douglas window coverings throughout. The light-filled main level features 10-foot ceilings and a great room that opens to the dining area, kitchen, and covered patio. Quartz countertops, custom Huntwood cabinetry, Bosch stainless steel appliances, and a decorative tile backsplash distinguish the kitchen. The main-level primary suite offers dual vanities, a tiled walk-in shower, and a generous walk-in closet, while a dedicated office adds flexibility. Upstairs are two bedrooms, a full bath, and a spacious bonus loft. Take in sunset skies and peekaboo Bogus Basin views from the second-floor patio. The LG refrigerator, washer, and dryer are included. HOA-maintained landscaping and a SpurWing Country Club Lifestyle Membership offer access to the clubhouse, pool, tennis, fitness facilities, social activities, and golf once per month. With the grounds cared for, there’s more time to enjoy SpurWing and the Boise Valley.
Active
Price cut: $5K (9/29)
$619,900
4275 W Bay Oak Ln, Meridian, ID 83646
3beds
3baths
2,340sqft
Townhouse
Built in 2023
3,484 Square Feet Lot
$617,900 Zestimate®
$265/sqft
$245/mo HOA
What's special
Hoa-maintained landscapingModern farmhouse-inspired architectureBeautifully appointed end-unit homeSophisticated finishesDedicated officeQuartz countertopsBosch stainless steel appliances
- 78 days
- 706
- 59
Zillow last checked:
Listing updated:
Listed by:
Carey Farmer Main:208-287-5000,
Group One Sotheby's Int'l Realty
Source: IMLS,MLS#: 98996376
Facts & features
Interior
Bedrooms & bathrooms
- Bedrooms: 3
- Bathrooms: 3
- Main level bathrooms: 1
- Main level bedrooms: 1
Primary bedroom
- Level: Main
- Area: 182
- Dimensions: 14 x 13
Bedroom 2
- Level: Upper
- Area: 195
- Dimensions: 15 x 13
Bedroom 3
- Level: Upper
- Area: 180
- Dimensions: 15 x 12
Kitchen
- Level: Main
- Area: 224
- Dimensions: 16 x 14
Living room
- Level: Main
- Area: 256
- Dimensions: 16 x 16
Office
- Level: Main
- Area: 121
- Dimensions: 11 x 11
Heating
- Forced Air, Natural Gas
Cooling
- Central Air
Appliances
- Included: Gas Water Heater, Tank Water Heater, Dishwasher, Disposal, Microwave, Oven/Range Built-In, Refrigerator, Washer, Dryer
Features
- Bath-Master, Bed-Master Main Level, Split Bedroom, Den/Office, Great Room, Rec/Bonus, Double Vanity, Walk-In Closet(s), Breakfast Bar, Pantry, Kitchen Island, Quartz Counters, Number of Baths Main Level: 1, Number of Baths Upper Level: 1, Bonus Room Size: 14x10, Bonus Room Level: Upper
- Has basement: No
- Number of fireplaces: 1
- Fireplace features: One, Gas, Insert
Interior area
- Total structure area: 2,340
- Total interior livable area: 2,340 sqft
- Finished area above ground: 2,340
- Finished area below ground: 0
Video & virtual tour
Property
Parking
- Total spaces: 2
- Parking features: Attached, Driveway
- Attached garage spaces: 2
- Has uncovered spaces: Yes
Features
- Levels: Two
- Patio & porch: Covered Patio/Deck
- Exterior features: Tennis Court(s)
- Pool features: Community, In Ground, Pool
- Fencing: Full,Metal
Lot
- Size: 3,484 Square Feet
- Dimensions: 92 x 43
- Features: Sm Lot 5999 SF, Irrigation Available, Sidewalks, Auto Sprinkler System, Full Sprinkler System, Pressurized Irrigation Sprinkler System
Details
- Parcel number: R7532650840
Construction
Type & style
- Home type: Townhouse
- Property subtype: Townhouse
Materials
- Frame, Stone, Wood Siding
- Foundation: Crawl Space
- Roof: Composition,Architectural Style
Condition
- Year built: 2023
Details
- Builder name: NICO Development
Utilities & green energy
- Water: Public
- Utilities for property: Sewer Connected, Cable Connected, Broadband Internet
Community & HOA
Community
- Features: Gated
- Subdivision: Carriage House at Spurwing
HOA
- Has HOA: Yes
- HOA fee: $735 quarterly
Location
- Region: Meridian
Financial & listing details
- Price per square foot: $265/sqft
- Tax assessed value: $634,000
- Annual tax amount: $2,024
- Date on market: 8/5/2026
- Listing terms: Cash,Conventional,FHA,VA Loan
- Ownership: Fee Simple,Fractional Ownership: No
- Road surface type: Paved
Estimated market value
$617,900
$587,000 - $649,000
$3,011/mo
Price history
Price history is unavailable.
Public tax history
| Year | Property taxes | Tax assessment |
|---|---|---|
| 2026 | $2,024 -2.8% | $634,000 +10.2% |
| 2025 | $2,081 +84.6% | $575,300 +5.7% |
| 2024 | $1,128 +52% | $544,100 +288.6% |
| 2023 | $742 | $140,000 |
| 2022 | -- | $140,000 +27.3% |
| 2021 | $782 | $110,000 +17% |
| 2020 | -- | $94,000 |
Find assessor info on the county website
Monthly payment
Est. payment
Payment breakdown
Explore the cost of this home by adjusting the details. Changes won't be saved.Climate risks
Neighborhood: 83646
Nearby schools
Schools provided by the listing agent
- Elementary: Willow Creek
- Middle: Sawtooth Middle
- High: Rocky Mountain
- District: West Ada School District
Source: IMLS. This data may not be complete. We recommend contacting the local school district to confirm school assignments for this home.

Similar homes
- $624,9003 bd2 ba2k sqft6743 N Wonder Molalla, Meridian, ID 83646Active
 MLS ID #99001418, Scott Martin, Homes of Idaho. IMLS
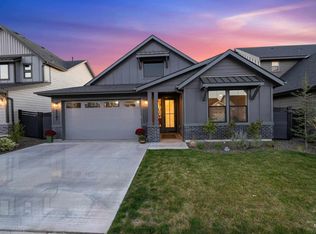
 - $675,0003 bd2 ba2k sqft7787 W Daybreak Run Ct, Meridian, ID 83646Active
 MLS ID #99003864, Raquel Petzinger, Presidio Real Estate Idaho. IMLS
 - from $599,9003 bd2 ba1.8k sqftHayward Plan, Oaklawn, Meridian, ID 83646New Construction
 Berkeley Building Co.
 - $679,9003 bd3 ba2.5k sqft8347 W Show Horse Dr, Meridian, ID 83646Active
 IMLS
IMLS
