Experience the JOY of living just a block away from the Greenbelt + the NEW Boardwalk + Restaurants and all the wonderful attractions Boise and the hip Garden City by the river has to offer! You'll appreciate being so close to a variety of restaurants, tasting rooms, venues, and opportunities for outdoor activities like biking, river surfing & paddleboarding on Quinn's Pond. This nearly brand-new townhome offers a stylish living space, including a unique layout with concrete-stained floors on the first floor that could easily accommodate a studio workspace. The main living floor includes a beautiful gourmet kitchen, complete with quartz countertops, stainless steel appliances, and a gas range. Just off the main living area, there's an outdoor balcony, which would be ideal for entertaining & creating a small garden. For added convenience, the HOA covers exterior maintenance such as landscaping, painting, roofing, and snow removal, contributing to an easy and enjoyable lifestyle at Kayak Crossing!
Active
$513,800
4076 N Adams St, Garden City, ID 83714
3beds
3baths
1,682sqft
:
Get pre-qualified$3,125/mo
Townhouse
Built in 2017
3,354 Square Feet Lot
$507,800 Zestimate®
$305/sqft
$38/mo HOA
What's special
Stylish living spaceIdeal for entertainingUnique layoutOutdoor balconyQuartz countertopsStainless steel appliancesGas range
- 17 days |
- 472 |
- 36 |
Likely to sell faster than
Zillow last checked:
Listing updated:
Listed by:
Kari Paget Cell:208-585-4983,
Mountain Realty
Source: IMLS,MLS#: 98993191
Facts & features
Interior
Bedrooms & bathrooms
- Bedrooms: 3
- Bathrooms: 3
- Main level bedrooms: 1
Primary bedroom
- Level: Upper
- Area: 143
- Dimensions: 13 x 11
Bedroom 2
- Level: Upper
- Area: 121
- Dimensions: 11 x 11
Bedroom 3
- Level: Main
- Area: 110
- Dimensions: 10 x 11
Heating
- Forced Air
Cooling
- Central Air
Appliances
- Included: Gas Water Heater, Tank Water Heater, Dishwasher, Disposal, Microwave, Gas Oven, Gas Range
Features
- Quartz Counters, Number of Baths Upper Level: 2
- Has basement: No
- Has fireplace: No
Interior area
- Total structure area: 1,682
- Total interior livable area: 1,682 sqft
- Finished area above ground: 1,682
- Finished area below ground: 0
Property
Parking
- Total spaces: 1
- Parking features: Driveway
- Garage spaces: 1
- Has uncovered spaces: Yes
Features
- Levels: Tri-Level
Lot
- Size: 3,354 Square Feet
- Dimensions: 94 x 34
- Features: Sm Lot 5999 SF, Near Public Transit, Sidewalks, Drip Sprinkler System, Irrigation Sprinkler System
Details
- Parcel number: R4839140050
- Zoning: C-2
Construction
Type & style
- Home type: Townhouse
- Property subtype: Townhouse
Materials
- Frame, Steel Siding
- Roof: Other
Condition
- Year built: 2017
Utilities & green energy
- Water: Public
- Utilities for property: Sewer Connected
Community & HOA
Community
- Subdivision: Kayak Crossing
HOA
- Has HOA: Yes
- HOA fee: $450 annually
Location
- Region: Garden City
Financial & listing details
- Price per square foot: $305/sqft
- Tax assessed value: $475,800
- Annual tax amount: $4,146
- Date on market: 7/9/2026
- Listing terms: Cash,Consider All,Conventional,FHA,Lease Purchase,VA Loan
- Ownership: Fee Simple
- Road surface type: Paved
Estimated market value
$507,800
$482,000 - $533,000
$2,675/mo
Price history
Price history is unavailable.
Public tax history
| Year | Property taxes | Tax assessment |
|---|---|---|
| 2025 | $3,812 -11% | $475,800 +7.1% |
| 2024 | $4,282 -3.2% | $444,400 -5.9% |
| 2023 | $4,422 +55.4% | $472,500 -10.3% |
| 2022 | $2,846 +9.1% | $526,500 +34.8% |
| 2021 | $2,608 -2.4% | $390,600 +20.7% |
| 2020 | $2,671 +51.5% | $323,700 +7.8% |
| 2019 | $1,763 +199.3% | $300,200 +60.2% |
| 2018 | $589 | $187,400 +368.5% |
| 2017 | -- | $40,000 |
Find assessor info on the county website
Monthly payment
Est. payment
Payment breakdown
Explore the cost of this home by adjusting the details. Changes won't be saved.Climate risks
Neighborhood: 83714
Nearby schools
GreatSchools rating
- 4/10Whittier Elementary SchoolGrades: PK-6Distance: 1 mi
- 8/10North Junior High SchoolGrades: 7-9Distance: 2.1 mi
- 8/10Boise Senior High SchoolGrades: 9-12Distance: 2.2 mi
Schools provided by the listing agent
- Elementary: Whittier
- Middle: North Jr
- High: Boise
- District: Boise School District #1
Source: IMLS. This data may not be complete. We recommend contacting the local school district to confirm school assignments for this home.
- $539,3003 bd2 ba1.6k sqft4076 N Adams St #1, Garden City, ID 83714Off Market
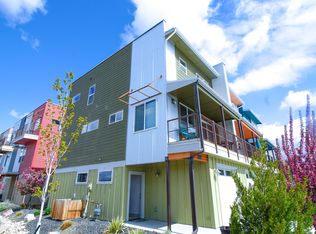
- $--3 bd3 ba1.6k sqft4068 N Adams St, Garden City, ID 83714Sold

- $--3 bd3 ba1.6k sqft4060 N Adams St, Garden City, ID 83714Sold

- $524,6003 bd3 ba1.5k sqft385 41st St, Garden City, ID 83714Off Market

- $642,6002 bd2 ba2.1k sqft4060 Adams, Garden City, ID 83714Off Market
- $68,0003 bd2 ba1.5k sqft403 E 41st St, Garden City, ID 83714Off Market
- $556,3003 bd2 ba1.6k sqft403 E 41st St, Garden City, ID 83714Off Market
- $353,800-- bd-- ba720 sqft4048 N Adams St, Garden City, ID 83714Off Market
A local agent can set up tours, give advice and negotiate with sellers.
A local lender can help you make sure your offer is ready when you are.
Similar homes
- $449,0003 bd3 ba1.6k sqft7410 W Swain Ln, Garden City, ID 83714Active
 MLS ID #98991152, Tifni Pennecard, Finding 43 Real Estate. IMLS
 - $575,0003 bd3 ba2.2k sqft5712 W Elk Trail St, Boise, ID 83714New
 MLS ID #98995183, Heather Ferguson, Point Realty LLC. IMLS
 - $439,0003 bd3 ba1.6k sqft7494 W Swain Ln, Garden City, ID 83714ActiveMLS ID #98986646, Tifni Pennecard, Finding 43 Real Estate. IMLS
- $615,0004 bd4 ba2.4k sqft10267 W Carlton Bay Dr, Garden City, ID 83714Active
 MLS ID #98988374, Faith Mikita, Homes of Idaho. IMLS
 - $555,0003 bd2 ba1.7k sqft5570 W Hopwood St, Boise, ID 83714ActiveMLS ID #98993624, Valerie Dickerson, Equity Northwest Real Estate. IMLS
- $465,0003 bd3 ba1.9k sqft4678 W Riva Capri Ct, Meridian, ID 83646NewMLS ID #98995135, Crystal Traczyk, Boise Premier Real Estate. IMLS
- $499,0003 bd3 ba1.5k sqft3124 S Skene Ave, Boise, ID 83705ActiveMLS ID #98991619, Bailly Woodring, Silvercreek Realty Group. IMLS
- $499,9003 bd2 ba1.8k sqft2265 N Penny Lake Ave, Star, ID 83669ActiveMLS ID #98994833, Gabriel Gutierrez, Boise Premier Real Estate. IMLS
- $579,9003 bd3 ba1.9k sqft10386 W Shields Ave, Boise, ID 83714ActiveMLS ID #98991917, Elizabeth Campbell, Keller Williams Realty Boise. IMLS
- $565,0003 bd3 ba1.5k sqft386 E Presidio Ln, Eagle, ID 83616ActiveMLS ID #98991665, Christopher Flexhaug, Relocate 208. IMLS
- $399,9993 bd2 ba1.6k sqft4617 N Carlsbad Way, Boise, ID 83703ActiveMLS ID #98977562, Ian Brown, Silvercreek Realty Group. IMLS
- $650,0004 bd3 ba1.8k sqft2106 N 35th St, Boise, ID 83703ActiveMLS ID #98990767, Alissa Gamble, Keller Williams Realty Boise. IMLS
- from $554,8803 bd4 ba1.8k sqftMIDTOWN C Plan, Midtown Heights, Boise, ID 83705New ConstructionTresidio Homes
- $749,9003 bd3 ba2k sqft5287 N River Water Ln, Garden City, ID 83714ActiveMLS ID #98967976, Leeann Lanterman, Silvercreek Realty Group. IMLS
- $630,0003 bd4 ba2.3k sqft3681 E Parkcenter Blvd, Boise, ID 83716ActiveMLS ID #98991831, Jodi Harada, The Agency Boise. IMLS
- from $534,8803 bd4 ba1.4k sqftMIDTOWN B Plan, Midtown Heights, Boise, ID 83705New ConstructionTresidio Homes
- $480,0003 bd3 ba2k sqft3374 S Glacier Bay Ave, Meridian, ID 83642ActiveMLS ID #98993391, Kristen Nowack, Redfin Corporation. IMLS
- $524,9003 bd3 ba2.2k sqft3286 E Collingwood Dr, Meridian, ID 83642ActiveMLS ID #98989921, Andrea Pettitt, Silvercreek Realty Group. IMLS
- $539,9003 bd2 ba1.5k sqft3071 N Lapis Ave, Meridian, ID 83646ActiveMLS ID #98978942, Alexa Kamper, Compass RE. IMLS
- $539,9003 bd2 ba1.5k sqft3057 N Lapis Ave, Meridian, ID 83646ActiveMLS ID #98978943, Alexa Kamper, Compass RE. IMLS
