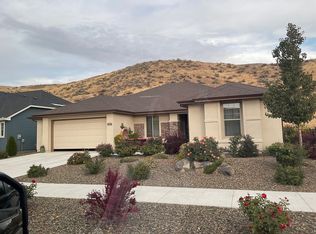
COMMUNITY-WIDE OPEN HOUSE IN AVIMOR ON SATURDAY 7/25!!! COME SEE ALL THE BEAUTIFUL HOMES ON THE MARKET BETWEEN 1-3 PM!! Gorgeous new listing in Avimor - home to thousands of acres of open space and hundreds of miles of biking and hiking trails just steps from your front door. A vibrant village community with stunning landscaping, ponds and fishing hole, Avimor provides a community-focused lifestyle, complete with Community Center/library, outdoor/indoor pools, private gym, local coffee shop, brewery & restaurants, gas/convenience store, Farmer's Market every Saturday during the summer and a new K-7th Charter School! With a pool & playground around the corner, this single-owner home has been meticulously cared for and beautifully updated with new carpeting and extensive kitchen backsplash. Integrating home with nature, the living room wall of windows opens onto a private, quiet and expansive back yard filled with fruit trees, perennial shrubs and flowers, bubbling bird bath, covered patio and views of the foothills - literally your outdoor living room spring to fall! The split-bedroom floorplan and great room design with vaulted ceilings and fireplace, makes the home feel both spacious and cozy at the same time - the perfect Boise foothills hideaway!
Active
Price cut: $10K (7/21)
$555,000
5570 W Hopwood St, Boise, ID 83714
3beds
2baths
1,759sqft
:
Get pre-qualified$3,514/mo
Single Family Residence
Built in 2019
7,840 Square Feet Lot
$551,500 Zestimate®
$316/sqft
$180/mo HOA
What's special
Stunning landscapingSplit-bedroom floorplanViews of the foothillsPonds and fishing holeSpacious and cozyBubbling bird bathCovered patio
- 13 days |
- 372 |
- 22 |
Likely to sell faster than
Zillow last checked:
Listing updated:
Listed by:
Valerie Dickerson Main:208-871-5288,
Equity Northwest Real Estate
Source: IMLS,MLS#: 98993624
Facts & features
Interior
Bedrooms & bathrooms
- Bedrooms: 3
- Bathrooms: 2
- Main level bathrooms: 2
- Main level bedrooms: 3
Primary bedroom
- Level: Main
- Area: 182
- Dimensions: 13 x 14
Bedroom 2
- Level: Main
- Area: 117
- Dimensions: 13 x 9
Bedroom 3
- Level: Main
- Area: 143
- Dimensions: 13 x 11
Kitchen
- Level: Main
- Area: 182
- Dimensions: 13 x 14
Heating
- Forced Air, Natural Gas
Cooling
- Central Air
Appliances
- Included: Gas Water Heater, Dishwasher, Disposal, Microwave, Oven/Range Built-In, Refrigerator, Gas Oven, Gas Range
- Laundry: Gas Dryer Hookup
Features
- Bath-Master, Bed-Master Main Level, Split Bedroom, Great Room, Walk-In Closet(s), Walk In Shower, Breakfast Bar, Pantry, Kitchen Island, Quartz Counters, Number of Baths Main Level: 2
- Flooring: Carpet, Engineered Vinyl Plank
- Has basement: No
- Has fireplace: Yes
- Fireplace features: Gas
Interior area
- Total structure area: 1,759
- Total interior livable area: 1,759 sqft
- Finished area above ground: 1,759
- Finished area below ground: 0
Property
Parking
- Total spaces: 2
- Parking features: Attached, Driveway
- Attached garage spaces: 2
- Has uncovered spaces: Yes
Features
- Levels: One
- Pool features: Community, In Ground, Pool
- Fencing: Full,Metal,Vinyl
- Has view: Yes
Lot
- Size: 7,840 Square Feet
- Dimensions: 118 x 65
- Features: Standard Lot 6000-9999 SF, Garden, Views, Auto Sprinkler System, Full Sprinkler System, Pressurized Irrigation Sprinkler System
Details
- Parcel number: R0623631200
Construction
Type & style
- Home type: SingleFamily
- Property subtype: Single Family Residence
Materials
- Frame, HardiPlank Type
- Foundation: Crawl Space
- Roof: Composition
Condition
- Year built: 2019
Utilities & green energy
- Water: Public
- Utilities for property: Sewer Connected
Community & HOA
Community
- Subdivision: Avimor
HOA
- Has HOA: Yes
- HOA fee: $539 quarterly
Location
- Region: Boise
Financial & listing details
- Price per square foot: $316/sqft
- Tax assessed value: $492,500
- Annual tax amount: $2,663
- Date on market: 7/11/2026
- Listing terms: Cash,Conventional,FHA,VA Loan
- Ownership: Fee Simple
- Road surface type: Paved
Estimated market value
$551,500
$524,000 - $579,000
$2,581/mo
Price history
Price history is unavailable.
Public tax history
| Year | Property taxes | Tax assessment |
|---|---|---|
| 2025 | $2,479 +60.5% | $492,500 -2.1% |
| 2024 | $1,544 -25.8% | $503,000 +7.5% |
| 2023 | $2,080 +16.1% | $468,000 -10.2% |
| 2022 | $1,791 +9.4% | $521,000 +40.7% |
| 2021 | $1,637 +98% | $370,200 +21.8% |
| 2020 | $827 | $304,000 +340.6% |
| 2019 | -- | $69,000 |
Find assessor info on the county website
Monthly payment
Est. payment
Payment breakdown
Explore the cost of this home by adjusting the details. Changes won't be saved.Climate risks
Neighborhood: Avimor
Nearby schools
GreatSchools rating
- 9/10Seven Oaks Elementary SchoolGrades: PK-5Distance: 6.4 mi
- 10/10Eagle Middle SchoolGrades: 6-8Distance: 7.7 mi
- 10/10Eagle High SchoolGrades: 9-12Distance: 9.3 mi
Schools provided by the listing agent
- Elementary: Seven Oaks
- Middle: Eagle Middle
- High: Eagle
- District: West Ada School District
Source: IMLS. This data may not be complete. We recommend contacting the local school district to confirm school assignments for this home.
- $708,2003 bd2 ba1.9k sqft20440 N Shepherds Pie Way, Boise, ID 83714Off Market
- $693,0003 bd3 ba2k sqft20372 N Shepherds Pie Way, Boise, ID 83714Off Market
- $662,6003 bd2 ba2k sqft20646 N Shepherds Pie Way, Boise, ID 83714Off Market
- $775,0003 bd3 ba2.3k sqft20328 N Shepherds Pie Way, Boise, ID 83714Off Market
- $736,2003 bd3 ba2.3k sqft20618 N Shepherds Pie Way, Boise, ID 83714Off Market
- $765,1004 bd2 ba2.6k sqft20270 N Shepherds Pie Way, Boise, ID 83714Off Market
- $634,7003 bd2 ba1.7k sqft20350 N Shepherds Pie Way, Boise, ID 83714Off Market
- $830,7004 bd3 ba3.4k sqft20394 N Shepherds Pie Way, Boise, ID 83714Off Market
A local agent can set up tours, give advice and negotiate with sellers.
A local lender can help you make sure your offer is ready when you are.
Similar homes
- $575,0003 bd3 ba2.2k sqft5712 W Elk Trail St, Boise, ID 83714New
 MLS ID #98995183, Heather Ferguson, Point Realty LLC. IMLS
 - from $551,0003 bd2 ba1.9k sqftPinehurst Plan, Avimor East, Garden City, ID 83714New Construction
 Tresidio Homes
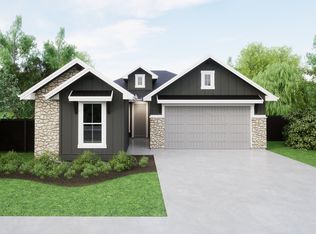
 - from $530,0003 bd2 ba1.7k sqftMarigold Plan, Avimor East, Garden City, ID 83714New Construction
 Tresidio Homes
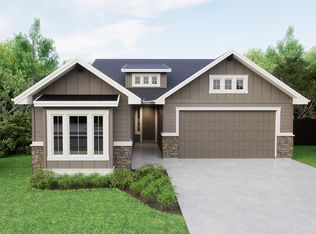
 - from $591,0003 bd3 ba2.2k sqftDahlia Plan, Avimor East, Garden City, ID 83714New Construction
 Tresidio Homes
 - from $518,0003 bd2 ba1.6k sqftLilac Plan, Avimor East, Garden City, ID 83714New ConstructionTresidio Homes
- $607,8803 bd2 ba1.6k sqft6606 N Good Dr, Eagle, ID 83714New ConstructionTresidio Homes
- $629,8803 bd2 ba1.9k sqft6629 N Good Dr, Eagle, ID 83714New ConstructionTresidio Homes
- $579,9003 bd3 ba1.9k sqft10386 W Shields Ave, Boise, ID 83714ActiveMLS ID #98991917, Elizabeth Campbell, Keller Williams Realty Boise. IMLS
- $499,9003 bd2 ba1.8k sqft2265 N Penny Lake Ave, Star, ID 83669NewMLS ID #98994833, Gabriel Gutierrez, Boise Premier Real Estate. IMLS
- from $706,0004 bd2 ba2.1k sqftMeadowlark Plan, Avimor West, Garden City, ID 83714New ConstructionTresidio Homes
- $700,0003 bd3 ba2.2k sqft11660 N 23rd Ave, Boise, ID 83714ActiveMLS ID #98989019, Jay De Beer, Amherst Madison. IMLS
- $629,0003 bd2 ba1.6k sqft2651 N Morehouse Ave, Eagle, ID 83616NewMLS ID #98995093, Joan Urso, Toll Brothers Real Estate, Inc. IMLS
- from $778,0004 bd3 ba2.4k sqftVista Plan, Avimor West, Garden City, ID 83714New ConstructionTresidio Homes
- $525,0003 bd2 ba1.6k sqft3829 E Huntly St, Meridian, ID 83642Back on MarketMLS ID #98993535, Jamie Tarver, Boise Premier Real Estate. IMLS
- from $743,0004 bd3 ba2.3k sqftSomerset Plan, Avimor West, Garden City, ID 83714New ConstructionTresidio Homes
- from $752,0004 bd3 ba2.4k sqftArcadia Plan, Avimor West, Garden City, ID 83714New ConstructionTresidio Homes
- from $804,0004 bd3 ba2.5k sqftVista RV Plan, Avimor West, Garden City, ID 83714New ConstructionTresidio Homes
- $514,9003 bd2 ba1.6k sqft11524 W Darkwood St, Star, ID 83669ActiveMLS ID #98992913, Amanda Howard, Homes of Idaho. IMLS
- $565,0003 bd3 ba1.5k sqft386 E Presidio Ln, Eagle, ID 83616ActiveMLS ID #98991665, Christopher Flexhaug, Relocate 208. IMLS
- $574,0003 bd2 ba1.7k sqft6548 N Oakstone Ave, Meridian, ID 83646ActiveMLS ID #98991670, Henry Groves, John L Scott Boise. IMLS
