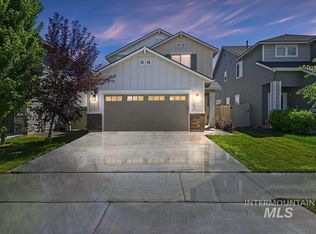
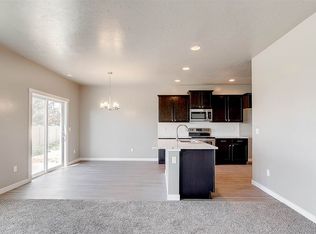
Welcome home to this beautiful, well-maintained property tucked away in a peaceful and quiet South Meridian neighborhood! Featuring an intelligent layout with 3 bedrooms, 2.5 bathrooms, and a versatile bonus loft, this newer home offers the perfect balance of comfort and modern style. Step inside to an expansive open-concept main floor designed for easy living and effortless entertaining. The updated kitchen serves as the heart of the home, featuring stylish finishes, sleek appliances, and a massive walk-in pantry with abundant storage space. Upstairs, the spacious loft provides excellent flexible space—perfect for a home office, media room, or play area. Outside, you will love the easy-maintenance backyard, curated to give you your weekends back while still offering a great private spot for outdoor relaxation or summer BBQs. The location is absolutely unbeatable for convenience! Commuting is a breeze with quick, straightforward access to Hwy 84. You are just minutes away from everyday essentials like Albertsons and Walmart, as well as local favorites like the Victory Garden Nursery. Combining a serene neighborhood vibe with incredible proximity to shopping, dining, and transit, this turnkey Meridian gem is ready for its next owner. Schedule your showing today!
Active
$480,000
3374 S Glacier Bay Ave, Meridian, ID 83642
3beds
3baths
2,059sqft
:
Get pre-qualified$2,909/mo
Single Family Residence
Built in 2018
3,484 Square Feet Lot
$476,800 Zestimate®
$233/sqft
$25/mo HOA
What's special
- 16 days |
- 791 |
- 52 |
Likely to sell faster than
Zillow last checked:
Listing updated:
Listed by:
Kristen Nowack Main:503-388-9120,
Redfin Corporation
Source: IMLS,MLS#: 98993391
Facts & features
Interior
Bedrooms & bathrooms
- Bedrooms: 3
- Bathrooms: 3
Primary bedroom
- Level: Upper
Bedroom 2
- Level: Upper
Bedroom 3
- Level: Upper
Kitchen
- Level: Main
Heating
- Forced Air
Cooling
- Central Air
Appliances
- Included: Gas Water Heater, Dishwasher, Disposal, Microwave, Oven/Range Freestanding, Refrigerator
Features
- Great Room, Walk-In Closet(s), Loft, Pantry, Kitchen Island, Granite Counters, Number of Baths Upper Level: 2
- Flooring: Carpet
- Has basement: No
- Has fireplace: No
Interior area
- Total structure area: 2,059
- Total interior livable area: 2,059 sqft
- Finished area above ground: 2,059
- Finished area below ground: 0
Property
Parking
- Total spaces: 2
- Parking features: Attached
- Attached garage spaces: 2
Features
- Levels: Two
- Fencing: Full,Vinyl
Lot
- Size: 3,484 Square Feet
- Dimensions: 97 x 36
- Features: Sm Lot 5999 SF, Auto Sprinkler System
Details
- Parcel number: R7909910720
Construction
Type & style
- Home type: SingleFamily
- Property subtype: Single Family Residence
Materials
- Wood Siding
- Foundation: Crawl Space
- Roof: Composition
Condition
- Year built: 2018
Utilities & green energy
- Water: Public
- Utilities for property: Sewer Connected
Community & HOA
Community
- Subdivision: Silverwater
HOA
- Has HOA: Yes
- HOA fee: $300 annually
Location
- Region: Meridian
Financial & listing details
- Price per square foot: $233/sqft
- Tax assessed value: $414,300
- Annual tax amount: $1,303
- Date on market: 7/9/2026
- Listing terms: Cash,Conventional
- Ownership: Fee Simple
Estimated market value
$476,800
$453,000 - $501,000
$2,320/mo
Price history
Price history is unavailable.
Public tax history
| Year | Property taxes | Tax assessment |
|---|---|---|
| 2025 | $1,432 -32.9% | $414,300 +0.4% |
| 2024 | $2,134 -17.1% | $412,700 +3.9% |
| 2023 | $2,573 0% | $397,100 -18.1% |
| 2022 | $2,574 +5.6% | $484,700 +33.7% |
| 2021 | $2,438 -14.1% | $362,600 +24% |
| 2020 | $2,838 +419.4% | $292,500 +11.5% |
| 2019 | $546 +14.4% | $262,400 +460.7% |
| 2018 | $477 +6% | $46,800 +20.9% |
| 2017 | $450 | $38,700 +10.3% |
| 2016 | $450 | $35,100 +8% |
| 2015 | $450 | $32,500 |
Find assessor info on the county website
Monthly payment
Est. payment
Payment breakdown
Explore the cost of this home by adjusting the details. Changes won't be saved.Climate risks
Neighborhood: 83642
Nearby schools
GreatSchools rating
- 8/10Mary Mc Pherson Elementary SchoolGrades: PK-5Distance: 0.9 mi
- 6/10Lake Hazel Middle SchoolGrades: 6-8Distance: 3.3 mi
- 8/10Mountain View High SchoolGrades: 9-12Distance: 1.1 mi
Schools provided by the listing agent
- Elementary: Mary McPherson
- Middle: Victory
- High: Meridian
- District: West Ada School District
Source: IMLS. This data may not be complete. We recommend contacting the local school district to confirm school assignments for this home.
- $486,5003 bd3 ba1.7k sqft3386 S Glacier Bay, Meridian, ID 83642Off Market

- $456,7003 bd2 ba1.8k sqft3386 S Glacier Bay Ave, Meridian, ID 83642Off Market
- $--3 bd3 ba1.6k sqft3362 S Glacier Bay Ave, Meridian, ID 83642Sold
- $428,4003 bd3 ba1.6k sqft3398 S Glacier Bay Ave, Meridian, ID 83642Off Market
- $424,0003 bd3 ba1.6k sqft3398 S Glacier Bay, Meridian, ID 83642Off Market
- $439,7003 bd2 ba1.7k sqft3350 S Glacier Bay Ave, Meridian, ID 83642Off Market
- $586,7005 bd3 ba2.7k sqft3379 S Barletta Ave, Meridian, ID 83642Off Market
- $447,2003 bd2 ba2k sqft3410 S Glacier Bay Ave, Meridian, ID 83642Off Market
A local agent can set up tours, give advice and negotiate with sellers.
Similar homes
- $495,0004 bd2 ba1.8k sqft1801 W Calcite Ct, Meridian, ID 83642Active
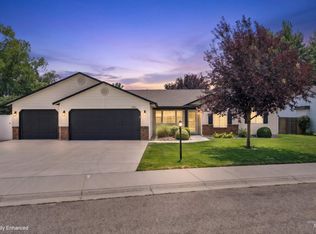 MLS ID #98994860, Edenn Jablonski, Coldwell Banker Tomlinson. IMLS
 - $472,0003 bd3 ba1.9k sqft1802 W Heavy Timber Dr, Meridian, ID 83642Active
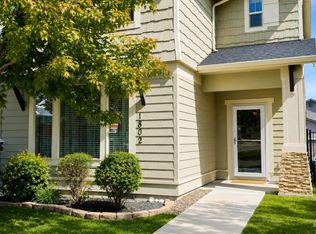 MLS ID #98984158, Krista Wunsch, Homes of Idaho. IMLS
 - $445,0003 bd3 ba1.5k sqft3434 S Garibaldi Pl, Meridian, ID 83642Active
 MLS ID #98986949, Robert Renteria, Keller Williams Realty Boise. IMLS
 - $599,9004 bd3 ba2.6k sqft1271 W Brink St, Meridian, ID 83642New
 MLS ID #98995190, Linzie Sawyer, John L Scott Boise. IMLS
 - $524,9003 bd3 ba2.2k sqft3286 E Collingwood Dr, Meridian, ID 83642ActiveMLS ID #98989921, Andrea Pettitt, Silvercreek Realty Group. IMLS
- $525,0003 bd2 ba1.6k sqft3829 E Huntly St, Meridian, ID 83642ActiveMLS ID #98993535, Jamie Tarver, Boise Premier Real Estate. IMLS
- $459,9004 bd2 ba1.6k sqft4409 S Redwater Ave, Meridian, ID 83642ActiveMLS ID #98990008, Sami Lue Rice, Skyline Realty. IMLS
- $469,9004 bd3 ba1.6k sqft1671 W Apgar Creek Dr, Meridian, ID 83646ActiveMLS ID #98994822, Callie Kelley, Marathon Realty of Idaho. IMLS
- $554,9004 bd3 ba2.6k sqft717 W Lyra St, Meridian, ID 83642ActiveMLS ID #98994169, Rebekah Mckernan, Keller Williams Realty Boise. IMLS
- $420,0003 bd3 ba1.6k sqft365 S Calf Creek Ave, Meridian, ID 83642ActiveMLS ID #98993253, Promise Horton, Fathom Realty. IMLS
- $469,9004 bd3 ba1.9k sqft12048 W Victory Rd, Boise, ID 83709ActiveMLS ID #98993133, Janet Thompson, Group One Sotheby's Int'l Realty. IMLS
- $460,0003 bd2 ba1.3k sqft9378 W Surf St, Boise, ID 83709ActiveMLS ID #98994777, Natalie Filbert, Mountain Realty. IMLS
- $445,0003 bd2 ba1.4k sqft4064 N Alester Ave, Meridian, ID 83646ActiveMLS ID #98993267, Jennifer Stacey, John L Scott Downtown. IMLS
- $514,9003 bd2 ba1.7k sqft11473 W Jennie Lakes St, Boise, ID 83709ActiveMLS ID #98991741, Leah Morgan, Coldwell Banker Tomlinson. IMLS
- $542,0004 bd3 ba2.2k sqft3359 N Macon Pl, Meridian, ID 83646ActiveMLS ID #98988162, Timothy Dunlop, Homes of Idaho. IMLS
- $530,0003 bd3 ba2.2k sqft1191 E Whig Dr, Kuna, ID 83634ActiveMLS ID #98993501, Angel Montalbo, Silvercreek Realty Group. IMLS
- $432,0003 bd3 ba1.6k sqft5170 W Milano St, Meridian, ID 83646ActiveMLS ID #98986915, Nedi Rangel, Homes of Idaho. IMLS
- $499,9003 bd2 ba1.8k sqft2265 N Penny Lake Ave, Star, ID 83669ActiveMLS ID #98994833, Gabriel Gutierrez, Boise Premier Real Estate. IMLS
- $529,9004 bd3 ba2.1k sqft9644 W Goldenpond Ct, Boise, ID 83709ActiveMLS ID #98989118, Michael Williams, Amherst Madison. IMLS
- $629,9003 bd3 ba2.5k sqft5791 N Arliss Ave, Meridian, ID 83642ActiveMLS ID #98981160, Jerry Dalton, THG Real Estate. IMLS
