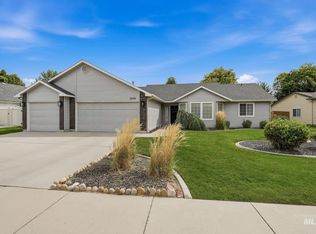
Like New! Recently updated spacious 4bed/2.5bath, 3 car garage, home nestled on quiet cul-de-sac w/ mature landscaping. New interior paint, updated LVP flooring throughout main level, new carpet, new vinyl, new light fixtures! Plus, detached office/shop/storage/craft space. Home features two living areas w/ open great room, & tile surround fireplace. Upgraded kitchen featuring, a central island w/ breakbeat bar, granite slab counters, full tile backsplash, numerous white cabinets w/crown molding, SS dishwasher, SS stove, & SS fridge, plus overhead microwave, SS pulls, spacious pantry, window over kitchen sink, & ½ bath on main level. Upstairs boasts 3 spacious bedrooms w/ picturesque windows, bathroom w/ tub/shower combo, private laundry room w/ built in shelving & hanging rods, & a Spacious master suite featuring a huge closet, private ensuite bathroom w/ separate shower & tub w/ tile backsplash. Spacious and private backyard w/ oversized patio, full perimeter fencing, full auto sprinklers. A must see!
Pending
Price cut: $10K (9/15)
$509,900
3482 N Elmstone Pl, Meridian, ID 83642
4beds
3baths
2,126sqft
Single Family Residence
Built in 2005
7,840 Square Feet Lot
$-- Zestimate®
$240/sqft
$25/mo HOA
What's special
Tile surround fireplaceFull auto sprinklersNew interior paintNew light fixturesMature landscapingFull perimeter fencingQuiet cul-de-sac
- 72 days
- 379
- 40
Zillow last checked:
Listing updated:
Listed by:
Christopher Grivas Cell:208-201-8867,
Keller Williams Realty Boise
Source: IMLS,MLS#: 98996612
Facts & features
Interior
Bedrooms & bathrooms
- Bedrooms: 4
- Bathrooms: 3
Primary bedroom
- Level: Upper
- Area: 225
- Dimensions: 15 x 15
Bedroom 2
- Level: Upper
- Area: 121
- Dimensions: 11 x 11
Bedroom 3
- Level: Upper
- Area: 121
- Dimensions: 11 x 11
Bedroom 4
- Level: Upper
- Area: 110
- Dimensions: 11 x 10
Family room
- Level: Main
- Area: 196
- Dimensions: 14 x 14
Kitchen
- Level: Main
- Area: 126
- Dimensions: 14 x 9
Living room
- Level: Main
- Area: 210
- Dimensions: 15 x 14
Heating
- Forced Air, Natural Gas
Cooling
- Central Air
Appliances
- Included: Gas Water Heater, Tank Water Heater, Dishwasher, Disposal, Microwave, Oven/Range Freestanding, Refrigerator
Features
- Bath-Master, Family Room, Great Room, Walk-In Closet(s), Walk In Shower, Breakfast Bar, Pantry, Kitchen Island, Quartz Counters, Number of Baths Upper Level: 2
- Flooring: Carpet, Vinyl
- Has basement: No
- Number of fireplaces: 1
- Fireplace features: One, Gas
Interior area
- Total structure area: 2,126
- Total interior livable area: 2,126 sqft
- Finished area above ground: 2,126
- Finished area below ground: 0
Video & virtual tour
Property
Parking
- Total spaces: 3
- Parking features: Attached, Driveway
- Attached garage spaces: 3
- Has uncovered spaces: Yes
Features
- Levels: Two
- Fencing: Full,Wood
Lot
- Size: 7,840 Square Feet
- Features: Standard Lot 6000-9999 SF, Garden, Sidewalks, Cul-De-Sac, Auto Sprinkler System, Full Sprinkler System
Details
- Additional structures: Shop, Shed(s)
- Parcel number: R0962100410
Construction
Type & style
- Home type: SingleFamily
- Property subtype: Single Family Residence
Materials
- Frame, HardiPlank Type
- Foundation: Crawl Space
- Roof: Composition
Condition
- Year built: 2005
Utilities & green energy
- Water: Public
- Utilities for property: Sewer Connected, Electricity Connected, Cable Connected
Community & HOA
Community
- Subdivision: Birchstone Creek
HOA
- Has HOA: Yes
- HOA fee: $300 annually
Location
- Region: Meridian
Financial & listing details
- Price per square foot: $240/sqft
- Tax assessed value: $461,300
- Annual tax amount: $1,604
- Date on market: 8/6/2026
- Listing terms: Cash,Conventional,FHA,VA Loan
- Ownership: Fee Simple
- Electric utility on property: Yes
- Road surface type: Paved
Estimated market value
Not available
Estimated sales range
Not available
$2,740/mo
Price history
Price history is unavailable.
Public tax history
| Year | Property taxes | Tax assessment |
|---|---|---|
| 2026 | $1,604 +1.4% | $461,300 -4.1% |
| 2025 | $1,582 -0.8% | $481,000 +8.7% |
| 2024 | $1,594 -22.4% | $442,700 +5% |
| 2023 | $2,055 +14.1% | $421,600 -17.7% |
| 2022 | $1,801 +4% | $512,000 +35.2% |
| 2021 | $1,732 -20.8% | $378,800 +23.1% |
| 2020 | $2,186 +22.3% | $307,800 +1.9% |
| 2019 | $1,787 +13.9% | $302,100 +19.4% |
| 2018 | $1,569 +14.7% | $253,100 +11.4% |
| 2017 | $1,368 | $227,200 +12.8% |
| 2016 | $1,368 | $201,400 -0.8% |
| 2015 | $1,368 +9.4% | $203,100 +50.2% |
| 2012 | $1,251 +39.1% | $135,200 +2.8% |
| 2011 | $900 -2.2% | $131,500 -7.3% |
| 2010 | $920 -5.2% | $141,900 -18.2% |
| 2009 | $971 -18.1% | $173,400 -28.7% |
| 2007 | $1,186 +270.9% | $243,200 +428.7% |
| 2006 | $320 | $46,000 |
Find assessor info on the county website
Monthly payment
Est. payment
Payment breakdown
Explore the cost of this home by adjusting the details. Changes won't be saved.Climate risks
Neighborhood: 83642
Nearby schools
Schools provided by the listing agent
- Elementary: Pleasant View
- Middle: Star
- High: Owyhee
- District: West Ada School District
Source: IMLS. This data may not be complete. We recommend contacting the local school district to confirm school assignments for this home.

Similar homes
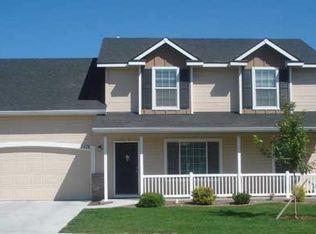
- $499,9004 bd3 ba2k sqft349 S Lodestone Ave, Meridian, ID 83642Active
 MLS ID #99001438, Aaron Edwards, Mountain Realty. IMLS
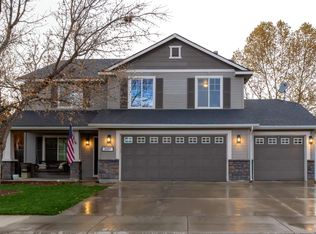
 - $499,9004 bd3 ba2k sqft2311 N Monaco Way, Meridian, ID 83646Active
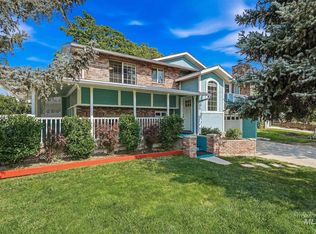 MLS ID #98996498, Celeste Blackburn, Silvercreek Realty Group. IMLS
 - $539,9004 bd3 ba1.9k sqft5834 W Aegean Dr, Meridian, ID 83646Active
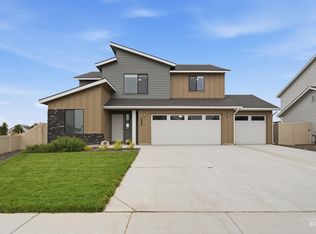 MLS ID #98999112, Tauni Roberts, Aspire Realty Group. IMLS
 - $479,0003 bd2 ba1.6k sqft3038 N Thames Ave, Meridian, ID 83646Active
 MLS ID #98999073, Jane Owen, Silvercreek Realty Group. IMLS
