Welcome to this lovely Blackstead Built home! This single level, split bedroom plan is ready for it's new owners. First, you're greeted with a wide, inviting hand-scraped walnut hardwood and tiled entry with artistic tiled niche that opens into the vaulted Great Room with cozy stone fireplace and nice built-in desk set up (good storage!) plus a great sized kitchen. Tiled floors throughout kitchen and eating area plus tons of cabinetry, pantry, granite countertops and large bar for all the entertaining and to gather around. Primary with dual vanites, sep soaker tub and shower plus walk-in closet that feels like the 4th bedroom! Laundry room with folding and storage areas. Garage with workbench nook, water softener, new heat pump, A/C & hot water heater in 2023. Graveled RV/boat parking 26.5 feet deep up to the 8x10 storage shed behind a double gate. Easy to maintain yard with back pavered patio, garden boxes and easy-care bamboo & perrenial bushes and just a short walk to the community park.
Price change
Price cut: $10K (9/3)
$489,900
11473 W Jennie Lakes St, Boise, ID 83709
3beds
2baths
1,761sqft
Single Family Residence
Built in 2007
6,534 Square Feet Lot
$487,300 Zestimate®
$278/sqft
$35/mo HOA
What's special
Cozy stone fireplaceGarage with workbench nookGarden boxesArtistic tiled nicheBuilt-in desk set upVaulted great roomGreat sized kitchen
- 14 days
- 805
- 50
Likely to sell faster than
Zillow last checked:
Listing updated:
Listed by:
Leah Morgan Main:208-336-3393,
Coldwell Banker Tomlinson
Source: IMLS,MLS#: 98998099
Facts & features
Interior
Bedrooms & bathrooms
- Bedrooms: 3
- Bathrooms: 2
- Main level bathrooms: 2
- Main level bedrooms: 3
Primary bedroom
- Level: Main
- Area: 195
- Dimensions: 15 x 13
Bedroom 2
- Level: Main
- Area: 132
- Dimensions: 12 x 11
Bedroom 3
- Level: Main
- Area: 132
- Dimensions: 12 x 11
Kitchen
- Level: Main
- Area: 144
- Dimensions: 12 x 12
Heating
- Forced Air, Natural Gas
Cooling
- Central Air
Appliances
- Included: Dishwasher, Disposal, Microwave, Refrigerator
Features
- Bath-Master, Bed-Master Main Level, Split Bedroom, Great Room, Walk-In Closet(s), Walk In Shower, Breakfast Bar, Pantry, Granite Counters, Number of Baths Main Level: 2
- Flooring: Carpet
- Has basement: No
- Has fireplace: Yes
- Fireplace features: Gas
Interior area
- Total structure area: 1,761
- Total interior livable area: 1,761 sqft
- Finished area above ground: 1,761
- Finished area below ground: 0
Property
Parking
- Total spaces: 2
- Parking features: Attached, RV Access/Parking, Driveway
- Attached garage spaces: 2
- Has uncovered spaces: Yes
- Details: Garage: 21.5x20
Features
- Levels: One
- Patio & porch: Covered Patio/Deck
- Fencing: Full
Lot
- Size: 6,534 Square Feet
- Dimensions: 100 x 66
- Features: Standard Lot 6000-9999 SF, Sidewalks, Auto Sprinkler System, Full Sprinkler System, Pressurized Irrigation Sprinkler System
Details
- Additional structures: Shed(s)
- Parcel number: R7810950780
Construction
Type & style
- Home type: SingleFamily
- Property subtype: Single Family Residence
Materials
- Frame, Masonry, Stone
- Roof: Composition
Condition
- Year built: 2007
Utilities & green energy
- Water: Public
- Utilities for property: Sewer Connected, Cable Connected
Community & HOA
Community
- Subdivision: Sequoia Ridge
HOA
- Has HOA: Yes
- HOA fee: $420 annually
Location
- Region: Boise
Financial & listing details
- Price per square foot: $278/sqft
- Tax assessed value: $429,500
- Annual tax amount: $1,077
- Date on market: 8/20/2026
- Listing terms: Cash,Conventional,FHA,VA Loan
- Ownership: Fee Simple,Fractional Ownership: No
- Road surface type: Paved
Estimated market value
$487,300
$463,000 - $512,000
$2,265/mo
Price history
Price history is unavailable.
Public tax history
| Year | Property taxes | Tax assessment |
|---|---|---|
| 2025 | $1,139 +0.3% | $429,500 +4.8% |
| 2024 | $1,136 -25.3% | $409,800 +6.9% |
| 2023 | $1,520 +13.8% | $383,300 -19.4% |
| 2022 | $1,336 +2.7% | $475,400 +33.9% |
| 2021 | $1,300 -12.2% | $355,000 +30.1% |
| 2020 | $1,480 +14% | $272,800 +4.6% |
| 2019 | $1,298 +14.6% | $260,800 +11.9% |
| 2018 | $1,133 +11.4% | $233,000 +11.5% |
| 2017 | $1,017 | $208,900 +12.2% |
| 2016 | $1,017 | $186,200 +5.6% |
| 2015 | $1,017 +9.9% | $176,300 +26.6% |
| 2012 | $925 +14.7% | $139,300 |
| 2011 | $807 -8.1% | $139,300 -10.7% |
| 2010 | $878 -6.5% | $156,000 -5.2% |
| 2009 | $939 | $164,600 +105.8% |
| 2007 | -- | $80,000 |
Find assessor info on the county website
Monthly payment
Est. payment
Payment breakdown
Explore the cost of this home by adjusting the details. Changes won't be saved.Climate risks
Neighborhood: Southwest Ada County
Nearby schools
Schools provided by the listing agent
- Elementary: Lake Hazel
- Middle: Lake Hazel
- High: Mountain View
- District: West Ada School District
Source: IMLS. This data may not be complete. We recommend contacting the local school district to confirm school assignments for this home.
Similar homes
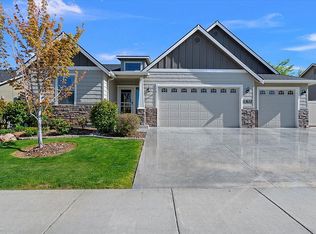
- $489,9904 bd3 ba1.9k sqft10130 W Brownstone Dr, Boise, ID 83709Active
 MLS ID #98997126, Christopher Wolford, Keller Williams Realty Boise. IMLS
 - $535,5373 bd3 ba1.8k sqft9667 W Antietam Ct, Boise, ID 83709Active
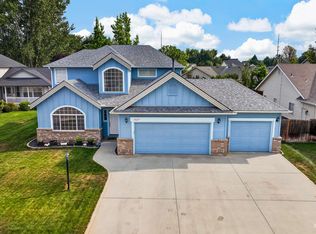 MLS ID #98997171, Anngela Musgrave, Real Broker LLC. IMLS
 - $437,5003 bd2 ba1.2k sqft7516 S Foremast Ave, Boise, ID 83709Active
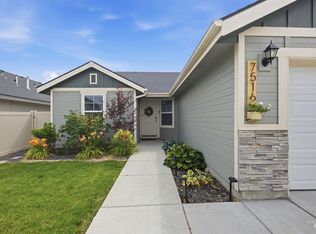 MLS ID #98994049, Kyle Lewis, Windermere Real Estate Professionals. IMLS
 - $549,9004 bd3 ba2.3k sqft11543 W Wagon Pass Ct, Boise, ID 83709Active
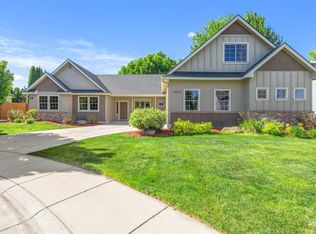 MLS ID #98986840, Kris Litzinger, TLC Realty, LLC. IMLS
