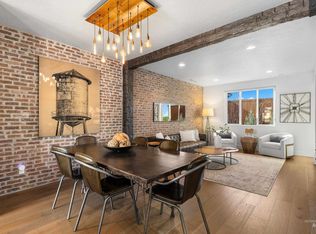
PRICE IMPROVEMENT!!! Experience the best of Boise living in this beautifully designed home, ideally located just moments from the Boise River, Greenbelt, Bown Crossing, and the Foothills. Whether you enjoy biking, hiking, dining, or exploring the outdoors, this location offers an unmatched lifestyle with everything just minutes away. Thoughtfully designed with both comfort and functionality in mind, this home features 3 spacious bedrooms, each with its own bathroom, providing the perfect layout for guests, roommates, or multigenerational living. The main entertaining level offers an open-concept kitchen, living, and dining area that seamlessly flows onto a private balcony—perfect for enjoying your morning coffee or unwinding in the evening. A convenient half bath on this level makes entertaining effortless. With modern finishes, an exceptional floor plan, and one of Boise's most sought-after locations, this home offers the perfect balance of luxury, convenience, and low-maintenance living.
Active
Price cut: $10K (7/22)
$630,000
3681 E Parkcenter Blvd, Boise, ID 83716
3beds
4baths
2,300sqft
:
Get pre-qualified$3,726/mo
Townhouse
Built in 2016
1,742 Square Feet Lot
$626,500 Zestimate®
$274/sqft
$105/mo HOA
What's special
Exceptional floor planModern finishesPrivate balcony
- 48 days |
- 924 |
- 42 |
Likely to sell faster than
Zillow last checked:
Listing updated:
Listed by:
Jodi Harada Cell:208-371-0132,
The Agency Boise,
Danielle Gonzales 208-226-6062,
The Agency Boise
Source: IMLS,MLS#: 98991831
Facts & features
Interior
Bedrooms & bathrooms
- Bedrooms: 3
- Bathrooms: 4
Primary bedroom
- Level: Upper
Bedroom 2
- Level: Upper
Bedroom 3
- Level: Lower
Dining room
- Level: Main
Family room
- Level: Main
Kitchen
- Level: Main
Heating
- Forced Air, Natural Gas
Cooling
- Central Air
Appliances
- Included: Gas Water Heater, Dishwasher, Disposal, Microwave, Oven/Range Freestanding, Gas Range
Features
- Bath-Master, Guest Room, Great Room, Double Vanity, Walk-In Closet(s), Pantry, Kitchen Island, Quartz Counters, Number of Baths Upper Level: 2, Number of Baths Below Grade: 1
- Flooring: Tile, Carpet
- Has basement: No
- Has fireplace: No
Interior area
- Total structure area: 2,300
- Total interior livable area: 2,300 sqft
- Finished area above ground: 2,300
- Finished area below ground: 0
Video & virtual tour
Property
Parking
- Total spaces: 2
- Parking features: Attached, Alley Access
- Attached garage spaces: 2
Features
- Levels: Tri-Level
- Patio & porch: Covered Patio/Deck
- Pool features: Community
Lot
- Size: 1,742 Square Feet
- Features: Sm Lot 5999 SF, Sidewalks, Auto Sprinkler System, Full Sprinkler System
Details
- Parcel number: R1719550020
- Zoning: R1
Construction
Type & style
- Home type: Townhouse
- Property subtype: Townhouse
Materials
- Stucco, Wood Siding
- Roof: Composition
Condition
- Year built: 2016
Details
- Builder name: Tahoe Homes
Utilities & green energy
- Water: Public
- Utilities for property: Sewer Connected, Cable Connected, Broadband Internet
Community & HOA
Community
- Subdivision: Harris Ranch
HOA
- Has HOA: Yes
- HOA fee: $315 quarterly
Location
- Region: Boise
Financial & listing details
- Price per square foot: $274/sqft
- Tax assessed value: $613,700
- Annual tax amount: $6,523
- Date on market: 6/26/2026
- Listing terms: Cash,Conventional,FHA,VA Loan
- Ownership: Fee Simple,Fractional Ownership: No
- Road surface type: Paved
Estimated market value
$626,500
$595,000 - $658,000
$3,357/mo
Price history
Price history is unavailable.
Public tax history
| Year | Property taxes | Tax assessment |
|---|---|---|
| 2025 | $6,766 +4.6% | $613,700 +8.4% |
| 2024 | $6,468 -17.5% | $566,000 +8.8% |
| 2023 | $7,842 +55.6% | $520,400 -22.8% |
| 2022 | $5,041 +13.3% | $674,400 +38.8% |
| 2021 | $4,447 -6.8% | $485,900 +21.1% |
| 2020 | $4,774 +5.1% | $401,200 +2.9% |
| 2019 | $4,545 +23% | $389,900 +10.3% |
| 2018 | $3,695 +516.1% | $353,400 +20.2% |
| 2017 | $600 | $293,900 +389.8% |
| 2016 | $600 | $60,000 |
| 2015 | $600 | $60,000 |
Find assessor info on the county website
Monthly payment
Est. payment
Payment breakdown
Explore the cost of this home by adjusting the details. Changes won't be saved.Climate risks
Neighborhood: Harris Ranch
Nearby schools
GreatSchools rating
- 10/10Adams Elementary SchoolGrades: PK-6Distance: 2.6 mi
- 9/10East Junior High SchoolGrades: 7-9Distance: 1.4 mi
- 9/10Timberline High SchoolGrades: 10-12Distance: 1.8 mi
Schools provided by the listing agent
- Elementary: Riverside
- Middle: East Jr
- High: Timberline (Boise)
- District: Boise School District #1
Source: IMLS. This data may not be complete. We recommend contacting the local school district to confirm school assignments for this home.
- $--2 bd3 ba2.1k sqft3675 E Parkcenter Blvd, Boise, ID 83716Sold

- $626,8003 bd3 ba2.3k sqft3693 E Parkcenter Blvd, Boise, ID 83716Off Market

- $671,0003 bd3 ba2.1k sqft3699 E Parkcenter Blvd, Boise, ID 83716Off Market

- $--3 bd3 ba2k sqft3707 E Parkcenter Blvd, Boise, ID 83716Sold
- $--3 bd3 ba2.2k sqft3715 E Parkcenter Blvd, Boise, ID 83716Sold
- $668,6003 bd2 ba2.2k sqft3723 E Parkcenter Blvd, Boise, ID 83716Off Market
- $586,4002 bd4 ba1.9k sqft3682 Parkcenter, Boise, ID 83716Off Market
- $--3 bd3 ba2.1k sqft3676 E Parkcenter Blvd, Boise, ID 83716Sold
A local agent can set up tours, give advice and negotiate with sellers.
Similar homes
- $700,0003 bd3 ba1.9k sqft3533 S Pheasant Tail Way, Boise, ID 83716Active
 MLS ID #98994655, Michael Megis, Homes of Idaho. IMLS
 - $639,0003 bd3 ba1.8k sqft6925 E Bonsall St, Boise, ID 83716Active
 IMLS
IMLS - $595,9003 bd4 ba1.7k sqft2218 W Kootenai St, Boise, ID 83705Active
 MLS ID #98996816, Terri Schroeder, Keller Williams Realty Boise. IMLS
 - $556,8803 bd4 ba1.8k sqft1703 S Federal Way, Boise, ID 83705New Construction
 Tresidio Homes
 - $689,0005 bd3 ba2.7k sqft1517 S Loveland St, Boise, ID 83705ActiveMLS ID #98995974, Elizabeth Campbell, Keller Williams Realty Boise. IMLS
- $624,9004 bd3 ba2k sqft13922 W Dominion Ct, Boise, ID 83713ActiveMLS ID #98996557, Brian Fullmer, Boise Premier Real Estate. IMLS
- from $524,8803 bd4 ba1.4k sqftMIDTOWN B Plan, Midtown Heights, Boise, ID 83705New ConstructionTresidio Homes
- $561,8803 bd3 ba1.8k sqft1715 S Federal Way, Boise, ID 83705ActiveIMLS
- $646,9003 bd3 ba1.9k sqft3357 W Georgie Jean Ln, Boise, ID 83703ActiveMLS ID #98981273, Matt Bauscher, Amherst Madison. IMLS
- $649,9005 bd3 ba2.5k sqft7940 W Galena Dr, Boise, ID 83709Price ChangeMLS ID #98991721, Rita O'brien, Homes of Idaho. IMLS
- $640,0004 bd3 ba1.8k sqft2106 N 35th St, Boise, ID 83703ActiveMLS ID #98990767, Alissa Gamble, Keller Williams Realty Boise. IMLS
- $499,0003 bd3 ba1.5k sqft3124 S Skene Ave, Boise, ID 83705ActiveMLS ID #98991619, Bailly Woodring, Silvercreek Realty Group. IMLS
- $675,0003 bd3 ba2.4k sqft10668 W Goldenrod Ave, Boise, ID 83713ActiveMLS ID #98990920, Alicia Rodman, The Brick Group Real Estate. IMLS
- $635,0002 bd2 ba1.4k sqft3100 W Crescent Rim Dr APT 305, Boise, ID 83706ActiveMLS ID #98996578, T.j Pierce, Anthology. IMLS
- $544,8803 bd4 ba1.8k sqft1707 S Federal Way, Boise, ID 83705New ConstructionTresidio Homes
- $595,0003 bd3 ba1.5k sqft1275 E Lone Creek Dr, Eagle, ID 83616ActiveMLS ID #98991397, Karen Elitharp, Silvercreek Realty Group. IMLS
- $504,8003 bd3 ba1.6k sqft4076 N Adams St, Garden City, ID 83714ActiveMLS ID #98993191, Kari Paget, Mountain Realty. IMLS
- $725,0003 bd3 ba2.3k sqft1993 N Foudy Ave, Eagle, ID 83616Back on MarketMLS ID #98997354, David Wuertz, Wuertz Real Estate. IMLS
- $525,0003 bd2 ba1.7k sqft746 S Coral Pl, Boise, ID 83705ActiveMLS ID #98995942, Faith Mikita, Homes of Idaho. IMLS
- $685,0003 bd2 ba2.1k sqft5745 S Stockport Ave, Meridian, ID 83642ActiveMLS ID #98996542, Daniel Lukehart, Silvercreek Realty Group. IMLS
