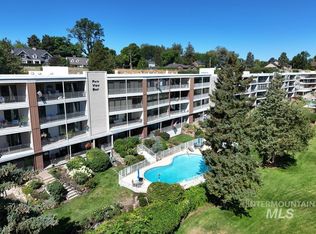
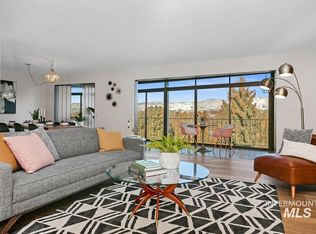
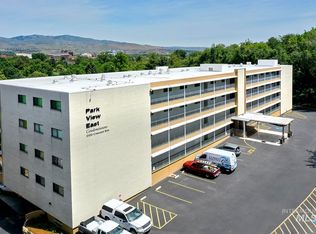

Perched on the 3rd floor of coveted Park View East, this extensively renovated condo offers one of Boise’s most extraordinary lifestyles. Tucked away at the end of Crescent Rim Dr. with 153-acre Ann Morrison Park serving as your backyard, you’ll enjoy peaceful park views while being just minutes from Downtown, the Greenbelt, Boise River and Boise State University. Widely regarded as one of the finest residences in the complex, the home has been thoughtfully transformed with a stunning open-concept kitchen featuring quartz countertops, custom cabinetry, modern appliances and an oversized peninsula that flows seamlessly into the living and dining areas. Floor-to-ceiling windows flood the home with natural light, while the enclosed sunroom provides a year-round retreat overlooking the park and a front-row seat to the annual Spirit of Boise Balloon Classic and the City of Boise’s Fourth of July Fireworks Celebration. Beautifully updated bathrooms, designer finishes and a spacious primary suite continue the home’s clean, contemporary feel. Park View East offers elevator access, underground parking, a community pool and beautifully maintained grounds. Opportunities to own a fully renovated residence in one of Boise’s most iconic condominium communities are rare. Ask the for a link to a breathtaking time-lapse video of the Spirit of Boise Balloon Classic as seen from this complex.
Active
$635,000
3100 W Crescent Rim Dr APT 305, Boise, ID 83706
2beds
2baths
1,408sqft
:
Get pre-qualified$4,391/mo
Condominium
Built in 1973
-- sqft lot
$620,300 Zestimate®
$451/sqft
$535/mo HOA
What's special
Beautifully maintained groundsStunning open-concept kitchenBeautifully updated bathroomsModern appliancesDesigner finishesCommunity poolPeaceful park views
- 7 days |
- 703 |
- 53 |
Likely to sell faster than
Zillow last checked:
Listing updated:
Listed by:
T.j Pierce Main:208-297-5162,
Anthology
Source: IMLS,MLS#: 98996578
Facts & features
Interior
Bedrooms & bathrooms
- Bedrooms: 2
- Bathrooms: 2
- Main level bathrooms: 2
- Main level bedrooms: 2
Primary bedroom
- Level: Main
- Area: 187
- Dimensions: 17 x 11
Bedroom 2
- Level: Main
- Area: 176
- Dimensions: 16 x 11
Kitchen
- Level: Main
- Area: 108
- Dimensions: 12 x 9
Living room
- Level: Main
- Area: 483
- Dimensions: 23 x 21
Heating
- Forced Air
Cooling
- Central Air
Appliances
- Included: Electric Water Heater, Dishwasher, Disposal, Microwave, Oven/Range Freestanding, Refrigerator
Features
- Bath-Master, Bed-Master Main Level, Double Vanity, Breakfast Bar, Pantry, Granite Counters, Number of Baths Main Level: 2
- Flooring: Tile, Carpet
- Has basement: No
- Has fireplace: No
Interior area
- Total structure area: 1,408
- Total interior livable area: 1,408 sqft
- Finished area above ground: 1,408
Property
Parking
- Total spaces: 1
- Parking features: Other, Driveway
- Garage spaces: 1
- Has uncovered spaces: Yes
Accessibility
- Accessibility features: Bathroom Bars, Accessible Elevator Installed, Accessible Approach with Ramp
Features
- Levels: One
- Patio & porch: Covered Patio/Deck
- Pool features: Community, In Ground
- Has view: Yes
Lot
- Features: Garden, Views, Borders Public Owned Land, Full Sprinkler System
Details
- Parcel number: R6925700305
- Zoning: R-3
Construction
Type & style
- Home type: Condo
- Property subtype: Condominium
Materials
- Concrete, Frame
- Roof: Rolled/Hot Mop
Condition
- Year built: 1973
Utilities & green energy
- Water: Public
- Utilities for property: Sewer Connected, Cable Connected
Community & HOA
Community
- Features: Gated
- Security: Alarm
- Subdivision: Parkview East C
HOA
- Has HOA: Yes
- HOA fee: $1,605 quarterly
Location
- Region: Boise
Financial & listing details
- Price per square foot: $451/sqft
- Tax assessed value: $615,900
- Annual tax amount: $4,207
- Date on market: 8/6/2026
- Listing terms: Cash,Conventional,1031 Exchange,FHA,VA Loan
- Ownership: Less Than Fee Simple
- Road surface type: Paved
Estimated market value
$620,300
$589,000 - $651,000
$2,207/mo
Price history
Price history is unavailable.
Public tax history
| Year | Property taxes | Tax assessment |
|---|---|---|
| 2025 | $3,896 +1.2% | $615,900 +11.1% |
| 2024 | $3,849 -8.5% | $554,300 +5% |
| 2023 | $4,207 +16.6% | $528,100 -13.5% |
| 2022 | $3,607 +11.3% | $610,200 +34.1% |
| 2021 | $3,240 +0.4% | $455,000 +22% |
| 2020 | $3,228 +36.7% | $372,900 +10.4% |
| 2019 | $2,361 -5% | $337,900 +32.3% |
| 2018 | $2,485 +10.6% | $255,500 |
| 2017 | $2,246 | $255,500 +10.2% |
| 2016 | $2,246 | $231,900 +3.8% |
| 2015 | $2,246 +135.8% | $223,500 +24% |
| 2012 | $952 | $180,200 |
Find assessor info on the county website
Monthly payment
Est. payment
Payment breakdown
Explore the cost of this home by adjusting the details. Changes won't be saved.Climate risks
Neighborhood: Depot Bench
Nearby schools
GreatSchools rating
- 4/10Jefferson Elementary SchoolGrades: PK-6Distance: 0.5 mi
- 3/10South Junior High SchoolGrades: 7-9Distance: 0.7 mi
- 7/10Borah Senior High SchoolGrades: 9-12Distance: 2.1 mi
Schools provided by the listing agent
- Elementary: Jefferson (Boise)
- Middle: South (Boise)
- High: Boise
- District: Boise School District #1
Source: IMLS. This data may not be complete. We recommend contacting the local school district to confirm school assignments for this home.
- $--2 bd2 ba1.1k sqft3100 W Crescent Rim Dr APT 307, Boise, ID 83706Sold
- $--2 bd2 ba1.4k sqft3100 W Crescent Rim Dr APT 405, Boise, ID 83706Sold
- $--3 bd2 ba1.7k sqft3100 W Crescent Rim Dr APT 401, Boise, ID 83706Sold
- $--2 bd2 ba1.2k sqft3100 W Crescent Rim Dr APT 204, Boise, ID 83706Sold
- $626,6003 bd2 ba2k sqft3100 W Crescent Rim Dr APT 108, Boise, ID 83706Off Market
- $457,5002 bd2 ba1.3k sqft3100 W Crescent Rim Dr APT 205, Boise, ID 83706Off Market
- $476,2002 bd2 ba1.1k sqft3100 W Crescent Rim Dr APT 207, Boise, ID 83706Off Market
- $704,3003 bd2 ba1.6k sqft3100 W Crescent Rim Dr APT 201, Boise, ID 83706Off Market
A local agent can set up tours, give advice and negotiate with sellers.
A local lender can help you make sure your offer is ready when you are.
Similar homes
- $685,0003 bd2 ba1.6k sqft220 N Owyhee St, Boise, ID 83706Active
 MLS ID #98994790, Will Kemper, Windermere Real Estate Professionals. IMLS
 - $595,9003 bd4 ba1.7k sqft2218 W Kootenai St, Boise, ID 83705Active
 MLS ID #98996816, Terri Schroeder, Keller Williams Realty Boise. IMLS
 - $589,0003 bd2 ba1k sqft3405 W Plant Dr, Boise, ID 83703Active
 MLS ID #98996708, Erica Toffel, Group One Sotheby's Int'l Realty. IMLS
 - $625,0002 bd2 ba1.2k sqft323 W Jefferson St #103, Boise, ID 83702Active
 MLS ID #98971562, Christina Ward, Keller Williams Realty Boise. IMLS
 - $534,9003 bd2 ba1.3k sqft1304 S Columbus St, Boise, ID 83705ActiveMLS ID #98989770, Sean Lemp, Homes of Idaho. IMLS
- $499,9003 bd2 ba1.4k sqft1989 E Boise Ave, Boise, ID 83706Back on MarketMLS ID #98995602, Angela Anderson, Equity Northwest Real Estate. IMLS
- $556,8803 bd4 ba1.8k sqft1703 S Federal Way, Boise, ID 83705New ConstructionTresidio Homes
- $550,0003 bd1 ba988 sqft2804 W Regan Ave, Boise, ID 83702ActiveMLS ID #98995025, Rachel Masse, Compass RE. IMLS
- $640,0004 bd3 ba1.8k sqft2106 N 35th St, Boise, ID 83703ActiveMLS ID #98990767, Alissa Gamble, Keller Williams Realty Boise. IMLS
- from $524,8803 bd4 ba1.4k sqftMIDTOWN B Plan, Midtown Heights, Boise, ID 83705New ConstructionTresidio Homes
- $624,9004 bd3 ba2k sqft13922 W Dominion Ct, Boise, ID 83713ActiveMLS ID #98996557, Brian Fullmer, Boise Premier Real Estate. IMLS
- $479,0003 bd2 ba1.5k sqft2110 S Broadmoor Dr, Boise, ID 83705ActiveMLS ID #98991999, Braden Vaughan, exp Realty, LLC. IMLS
- $849,0003 bd2 ba1k sqft1123 W Lee St, Boise, ID 83702ActiveMLS ID #98994294, Peter Hitt, Silvercreek Realty Group. IMLS
- $499,0003 bd3 ba1.5k sqft3124 S Skene Ave, Boise, ID 83705ActiveMLS ID #98991619, Bailly Woodring, Silvercreek Realty Group. IMLS
- $490,0004 bd2 ba1.8k sqft3669 N Tee Ave, Boise, ID 83704ActiveMLS ID #98994337, Mary Wingate, Idaho Life Real Estate. IMLS
- $646,9003 bd3 ba1.9k sqft3357 W Georgie Jean Ln, Boise, ID 83703ActiveMLS ID #98981273, Matt Bauscher, Amherst Madison. IMLS
- $445,0003 bd2 ba1.4k sqft3033 N Constantine St, Boise, ID 83704ActiveMLS ID #98994334, Liz Williams, Better Homes & Gardens 43North. IMLS
- $415,0003 bd1 ba1.2k sqft7826 W Westover Dr, Boise, ID 83704ActiveMLS ID #98995693, Shelley Walp, Berkshire Hathaway Home Services Idaho Realty. IMLS
- $400,0003 bd1 ba1k sqft1817 S Eagleson Rd, Boise, ID 83705ActiveMLS ID #98995910, Jesse Larsen, Grove Realty, LLC. IMLS
- $700,0003 bd3 ba1.9k sqft3533 S Pheasant Tail Way, Boise, ID 83716ActiveMLS ID #98994655, Michael Megis, Homes of Idaho. IMLS
