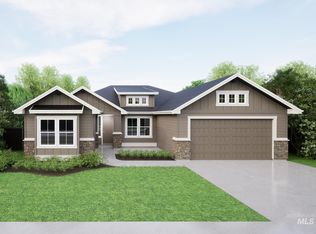
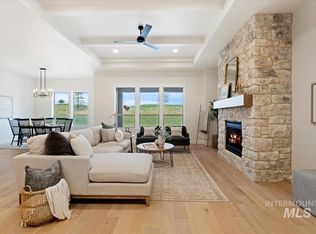
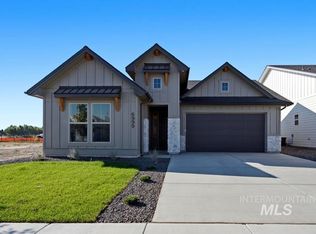
This home checks all the boxes! An oversized 39-foot RV garage with a 12-foot door, no immediate rear neighbors, and a prime location in Eagle's highly sought-after Legacy community. Beautifully maintained, this Tresidio home backs to a peaceful walking path, creating a private backyard setting that's increasingly hard to find. Inside, you'll find 10-foot ceilings, 8-foot doors, hardwood floors, exposed wood beams, a coffered ceiling, and a stunning stacked stone fireplace. The gourmet kitchen features KitchenAid stainless steel appliances, quartz and granite countertops, a large island, and an oversized pantry with space for a coffee bar and small appliances. The functional floor plan offers three bedrooms plus a pocket office, while the spacious primary suite includes dual vanities and a fully tiled walk-in shower. HERS-rated for energy efficiency. Legacy offers an exceptional lifestyle with three swimming pools, tennis and pickleball courts, parks, miles of walking paths, and a unique three-hole golf course. Combining luxury finishes, incredible storage, and one of the community's most desirable settings, this home truly stands out.
Pending
Price cut: $5K (7/25)
$739,900
6419 W Piaffe St, Eagle, ID 83616
3beds
2baths
1,906sqft
Single Family Residence
Built in 2024
7,840 Square Feet Lot
$733,400 Zestimate®
$388/sqft
$182/mo HOA
What's special
Stunning stacked stone fireplaceFunctional floor planCombining luxury finishesLarge islandIncredible storageGourmet kitchenHardwood floors
- 96 days
- 67
- 1
Likely to sell faster than
Zillow last checked:
Listing updated:
Listed by:
Cristin Russell Main:208-287-5000,
Group One Sotheby's Int'l Realty
Source: IMLS,MLS#: 98993338
Facts & features
Interior
Bedrooms & bathrooms
- Bedrooms: 3
- Bathrooms: 2
- Main level bathrooms: 2
- Main level bedrooms: 3
Primary bedroom
- Level: Main
- Area: 195
- Dimensions: 13 x 15
Bedroom 2
- Level: Main
- Area: 132
- Dimensions: 11 x 12
Bedroom 3
- Level: Main
- Area: 143
- Dimensions: 11 x 13
Heating
- Forced Air, Natural Gas
Cooling
- Central Air
Appliances
- Included: Gas Water Heater, Tank Water Heater, Dishwasher, Disposal, Microwave, Oven/Range Built-In, Gas Range
Features
- Bath-Master, Bed-Master Main Level, Den/Office, Great Room, Double Vanity, Walk-In Closet(s), Breakfast Bar, Pantry, Kitchen Island, Granite Counters, Quartz Counters, Number of Baths Main Level: 2
- Flooring: Hardwood, Tile, Carpet
- Has basement: No
- Has fireplace: Yes
- Fireplace features: Gas, Insert
Interior area
- Total structure area: 1,906
- Total interior livable area: 1,906 sqft
- Finished area above ground: 1,906
- Finished area below ground: 0
Video & virtual tour
Property
Parking
- Total spaces: 4
- Parking features: Attached, RV Access/Parking, Driveway
- Attached garage spaces: 4
- Has uncovered spaces: Yes
Features
- Levels: One
- Patio & porch: Covered Patio/Deck
- Pool features: Community, In Ground
- Fencing: Full,Metal
- Waterfront features: Pond Community
Lot
- Size: 7,840 Square Feet
- Features: Standard Lot 6000-9999 SF, Sidewalks, Auto Sprinkler System, Drip Sprinkler System, Full Sprinkler System, Pressurized Irrigation Sprinkler System
Details
- Parcel number: R8020810100
Construction
Type & style
- Home type: SingleFamily
- Property subtype: Single Family Residence
Materials
- Masonry, HardiPlank Type
- Foundation: Crawl Space
- Roof: Composition,Architectural Style
Condition
- Year built: 2024
Utilities & green energy
- Water: Public
- Utilities for property: Sewer Connected, Cable Connected, Broadband Internet
Green energy
- Green verification: HERS Index Score
Community & HOA
Community
- Subdivision: Legacy
HOA
- Has HOA: Yes
- HOA fee: $546 quarterly
Location
- Region: Eagle
Financial & listing details
- Price per square foot: $388/sqft
- Tax assessed value: $742,000
- Annual tax amount: $1,936
- Date on market: 7/9/2026
- Listing terms: Cash,Conventional,VA Loan
- Ownership: Fee Simple
Estimated market value
$733,400
$697,000 - $770,000
$2,971/mo
Price history
Price history is unavailable.
Public tax history
| Year | Property taxes | Tax assessment |
|---|---|---|
| 2026 | $1,929 +117.1% | $742,000 +38.5% |
| 2025 | $888 +52.5% | $535,600 +145.5% |
| 2024 | $582 | $218,200 +319.6% |
| 2023 | -- | $52,000 |
| 2022 | -- | -- |
Find assessor info on the county website
Monthly payment
Est. payment
Payment breakdown
Explore the cost of this home by adjusting the details. Changes won't be saved.Climate risks
Neighborhood: 83616
Nearby schools
Schools provided by the listing agent
- Elementary: Eagle
- Middle: Star
- High: Eagle
- District: West Ada School District
Source: IMLS. This data may not be complete. We recommend contacting the local school district to confirm school assignments for this home.


Similar homes
- $725,0003 bd3 ba2.3k sqft1993 N Foudy Ave, Eagle, ID 83616Active
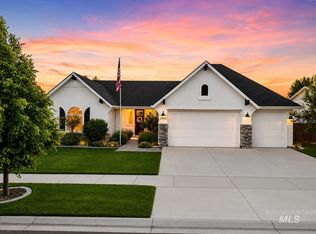 MLS ID #98997354, David Wuertz, Wuertz Real Estate. IMLS
 - $728,0003 bd3 ba2k sqft7829 W Corinthia St, Eagle, ID 83616Active
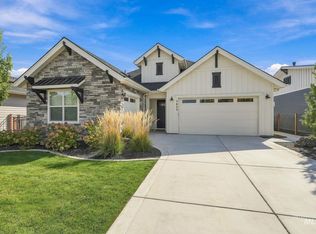 MLS ID #99001867, Kevin Hall, Silvercreek Realty Group. IMLS
 - $817,9003 bd3 ba2.5k sqft1407 N Diadora Ave, Eagle, ID 83616Active
 MLS ID #98997438, Jesse Larsen, Grove Realty, LLC. IMLS
 - $719,8804 bd2 ba2.1k sqft6914 W Tolland St, Eagle, ID 83616Active
 IMLS
IMLS
