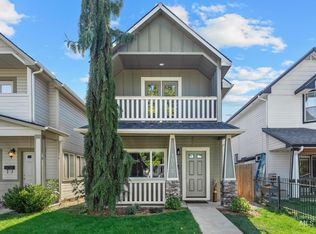
Fantastic 2023-built, 4-bedroom, 3.5 bath home in the Vista neighborhood near Depot Bench! This light and bright 2-story home with detached 2-car garage has a versatile floorplan that includes a bedroom/office suite with full bath on the main level, spacious living room with contemporary fireplace, dining area and large kitchen with breakfast-bar island and granite countertops. Upstairs are three more bedrooms including a master suite with dual vanity and walk-in closet. The landscape is chic and thoughtfully designed for style as well as minimal water usage. Enjoy quiet evenings on the private back patio with access to the garage. Enjoy the brand new Whitney neighborhood pool scheduled to open next summer! Priced just right!
Pending
Price cut: $10K (10/1)
$544,900
1724 S Latah St, Boise, ID 83705
4beds
4baths
1,770sqft
Single Family Residence
Built in 2023
3,484 Square Feet Lot
$544,000 Zestimate®
$308/sqft
$-- HOA
What's special
Dining area
- 45 days
- 549
- 38
Zillow last checked:
Listing updated:
Listed by:
Catherine Stewart Cell:208-813-0651,
Sweet Group Realty
Source: IMLS,MLS#: 99000330
Facts & features
Interior
Bedrooms & bathrooms
- Bedrooms: 4
- Bathrooms: 4
- Main level bathrooms: 1
- Main level bedrooms: 1
Primary bedroom
- Level: Upper
- Area: 156
- Dimensions: 13 x 12
Bedroom 2
- Level: Upper
- Area: 132
- Dimensions: 12 x 11
Bedroom 3
- Level: Upper
- Area: 121
- Dimensions: 11 x 11
Bedroom 4
- Level: Main
- Area: 121
- Dimensions: 11 x 11
Kitchen
- Level: Main
- Area: 80
- Dimensions: 8 x 10
Heating
- Electric, Ductless/Mini Split
Cooling
- Ductless/Mini Split
Appliances
- Included: Dishwasher, Disposal, Microwave, Oven/Range Freestanding
Features
- Bath-Master, Bed-Master Main Level, Den/Office, Great Room, Two Master Bedrooms, Double Vanity, Walk-In Closet(s), Breakfast Bar, Pantry, Kitchen Island, Quartz Counters, Number of Baths Main Level: 1, Number of Baths Upper Level: 2
- Has basement: No
- Has fireplace: Yes
- Fireplace features: Insert
Interior area
- Total structure area: 1,770
- Total interior livable area: 1,770 sqft
- Finished area above ground: 1,770
- Finished area below ground: 0
Property
Parking
- Total spaces: 2
- Parking features: Detached, Alley Access, Driveway
- Garage spaces: 2
- Has uncovered spaces: Yes
Features
- Levels: Two
- Fencing: Vinyl,Wood
Lot
- Size: 3,484 Square Feet
- Features: Sm Lot 5999 SF, Near Public Transit, Sidewalks, Drip Sprinkler System
Details
- Parcel number: R8123001342
- Zoning: R-1C
Construction
Type & style
- Home type: SingleFamily
- Property subtype: Single Family Residence
Materials
- Frame
- Foundation: Crawl Space
- Roof: Composition
Condition
- Year built: 2023
Utilities & green energy
- Water: Public
- Utilities for property: Sewer Connected, Cable Connected, Broadband Internet
Community & HOA
Community
- Subdivision: Steins Add
Location
- Region: Boise
Financial & listing details
- Price per square foot: $308/sqft
- Tax assessed value: $484,300
- Annual tax amount: $3,508
- Date on market: 9/10/2026
- Listing terms: Cash,Conventional,FHA,VA Loan
- Ownership: Fee Simple
- Road surface type: Paved
Estimated market value
$544,000
$517,000 - $571,000
$2,855/mo
Price history
Price history is unavailable.
Public tax history
| Year | Property taxes | Tax assessment |
|---|---|---|
| 2026 | $3,509 +10.4% | $484,300 -4.2% |
| 2025 | $3,178 +79.4% | $505,700 +6.4% |
| 2024 | $1,771 | $475,200 +212.6% |
| 2023 | -- | $152,000 |
Find assessor info on the county website
Monthly payment
Est. payment
Payment breakdown
Explore the cost of this home by adjusting the details. Changes won't be saved.Climate risks
Neighborhood: Vista
Nearby schools
Schools provided by the listing agent
- Elementary: Whitney
- Middle: South (Boise)
- High: Borah
- District: Boise School District #1
Source: IMLS. This data may not be complete. We recommend contacting the local school district to confirm school assignments for this home.

Similar homes
- $529,9003 bd2 ba1.4k sqft1012 N 28th St, Boise, ID 83702Active
 MLS ID #99003146, Catherine Stewart, Sweet Group Realty. IMLS
 - $624,9005 bd3 ba2.5k sqft7940 W Galena Dr, Boise, ID 83709Active
 MLS ID #98991721, Rita O'brien, Homes of Idaho. IMLS
 - $575,0003 bd2 ba1.9k sqft11945 W Netherland Dr, Boise, ID 83709Active
 MLS ID #98999572, Katie Shevlin, Group One Sotheby's Int'l Realty. IMLS
 - $478,0003 bd3 ba1.7k sqft11661 W Baserri Dr, Boise, ID 83709Active
 MLS ID #99003822, Morgan Mccarthy, Amherst Madison. IMLS
