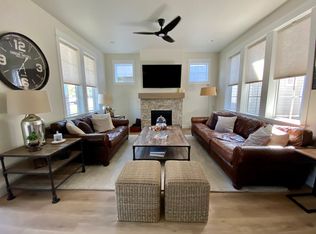
No carpet anywhere! This light-filled Cartwright Ranch home pairs easy-care wood-style flooring throughout with a dramatic cathedral-vaulted ceiling, exposed wood beam, and elegant fireplace. The kitchen is loaded with upgrades, including quartz surfaces, Bosch appliances, reverse osmosis drinking water filter, a huge 7' x 8' walk-in pantry, and a flexible tech nook or sitting area. The main-level primary suite features designer finishes, while upstairs offers a spacious bonus room plus two large bedrooms — both with walk-in closets. You’ll also appreciate the extra-deep garage, with one bay extending approximately 26', a whole-house water filtration system and softener, low-maintenance landscaping, and a private patio. Located in sought-after Cartwright Ranch, enjoy more than 810 acres of open space, hiking and biking trails, a pool, clubhouse, fitness center, pickleball courts, and nearby Hidden Springs shops and dining. Approximately 12 minutes to Boise’s North End, 8 minutes to everyday shopping and services, and 15 minutes to Eagle. Foothills living, exceptional community amenities, and hard-surface flooring throughout — a combination that’s hard to find.
Active
$719,000
11635 N 24th Ave, Boise, ID 83714
3beds
3baths
2,597sqft
Single Family Residence
Built in 2021
4,181 Square Feet Lot
$711,100 Zestimate®
$277/sqft
$97/mo HOA
What's special
Elegant fireplaceWood-style flooring throughoutPrivate patioDramatic cathedral-vaulted ceilingQuartz surfacesExposed wood beamBosch appliances
- 15 days
- 911
- 56
Likely to sell faster than
Zillow last checked:
Listing updated:
Listed by:
Eva Hoopes Cell:208-284-7732,
Silvercreek Realty Group
Source: IMLS,MLS#: 99002147
Facts & features
Interior
Bedrooms & bathrooms
- Bedrooms: 3
- Bathrooms: 3
- Main level bathrooms: 1
- Main level bedrooms: 1
Primary bedroom
- Level: Main
- Area: 225
- Dimensions: 15 x 15
Bedroom 2
- Level: Upper
- Area: 168
- Dimensions: 14 x 12
Bedroom 3
- Level: Upper
- Area: 187
- Dimensions: 17 x 11
Kitchen
- Level: Main
- Area: 180
- Dimensions: 15 x 12
Heating
- Forced Air, Natural Gas
Cooling
- Central Air
Appliances
- Included: Gas Water Heater, Dishwasher, Disposal, Microwave, Oven/Range Built-In, Refrigerator, Washer, Dryer, Water Softener Owned
Features
- Bath-Master, Bed-Master Main Level, Split Bedroom, Great Room, Rec/Bonus, Double Vanity, Central Vacuum Plumbed, Walk-In Closet(s), Breakfast Bar, Pantry, Kitchen Island, Quartz Counters, Number of Baths Main Level: 1, Number of Baths Upper Level: 1, Bonus Room Size: 16x13, Bonus Room Level: Upper
- Flooring: Tile
- Has basement: No
- Number of fireplaces: 1
- Fireplace features: One, Gas
Interior area
- Total structure area: 2,597
- Total interior livable area: 2,597 sqft
- Finished area above ground: 2,597
- Finished area below ground: 0
Property
Parking
- Total spaces: 2
- Parking features: Attached, Alley Access
- Attached garage spaces: 2
Features
- Levels: Two
- Patio & porch: Covered Patio/Deck
- Pool features: Community
- Fencing: Full,Wood
Lot
- Size: 4,181 Square Feet
- Dimensions: 105 x 40
- Features: Sm Lot 5999 SF, Sidewalks, Auto Sprinkler System, Drip Sprinkler System, Full Sprinkler System
Details
- Parcel number: R6042401900
Construction
Type & style
- Home type: SingleFamily
- Property subtype: Single Family Residence
Materials
- Frame, Stone, Wood Siding
- Roof: Composition
Condition
- Year built: 2021
Details
- Builder name: Boise Building Company
Utilities & green energy
- Water: Public
- Utilities for property: Sewer Connected, Cable Connected, Broadband Internet
Community & HOA
Community
- Subdivision: Cartwright Ranch
HOA
- Has HOA: Yes
- HOA fee: $290 quarterly
Location
- Region: Boise
Financial & listing details
- Price per square foot: $277/sqft
- Tax assessed value: $682,700
- Annual tax amount: $4,076
- Date on market: 9/28/2026
- Listing terms: Cash,Conventional,VA Loan
- Ownership: Fee Simple
Estimated market value
$711,100
$676,000 - $747,000
$3,496/mo
Price history
Price history is unavailable.
Public tax history
| Year | Property taxes | Tax assessment |
|---|---|---|
| 2026 | $4,077 +7.5% | $682,700 -1.7% |
| 2025 | $3,792 +20.1% | $694,600 +4% |
| 2024 | $3,157 -7.6% | $668,100 +22.3% |
| 2023 | $3,415 +39.9% | $546,400 -12.2% |
| 2022 | $2,442 | $622,500 +53.9% |
| 2021 | -- | $404,500 |
| 2020 | -- | -- |
Find assessor info on the county website
Monthly payment
Est. payment
Payment breakdown
Explore the cost of this home by adjusting the details. Changes won't be saved.Climate risks
Neighborhood: 83714
Nearby schools
Schools provided by the listing agent
- Elementary: Hidden Springs
- Middle: Hillside
- High: Boise
- District: Boise School District #1
Source: IMLS. This data may not be complete. We recommend contacting the local school district to confirm school assignments for this home.
Similar homes
- $669,9003 bd3 ba2k sqft11672 N 23rd Ave, Boise, ID 83714Active
 MLS ID #99000994, Jay De Beer, Amherst Madison. IMLS
 - $699,9004 bd3 ba2.6k sqft5697 W Kincreag St, Boise, ID 83714Active
 MLS ID #98990521, Morgan Michaelson, Homes of Idaho. IMLS
 - $600,0004 bd3 ba2.1k sqft10520 W Arnold Rd, Boise, ID 83714Active
 MLS ID #98999907, Nathan Danner, exp Realty, LLC. IMLS
 - $500,0003 bd3 ba1.9k sqft10386 W Shields Ave, Boise, ID 83714Active
 MLS ID #99002367, Elizabeth Campbell, Keller Williams Realty Boise. IMLS
