SPECIAL FINANCING OFFER. Newer construction in the heart of Boise's North End, just steps from Camel's Back Park, Highlands Hollow trail, and Hyde Park. A lush landscape welcomes you into an open-concept main floor built for easy living, with a brick fireplace, ample storage, shiplap accents, a white oak custom bar and built in storage. The custom dining bench makes the dining space feel warm and open for entertainment. The kitchen delivers with crisp gray cabinetry, subway tile backsplash, quartz counters, and stainless Bosch appliances, all wrapped around a warm breakfast nook and walk in pantry. The upstairs spacious primary suite offers a sitting area with room to unwind and tree top sunset views. Each of the 3 bedroom features a walk in closet and tall ceilings. Both bathrooms upstairs feature dual vanities and linen storage. The backyard has a fenced yard, maintenance free xeriscape and raised garden beds with espalier fruit trees and the fence opens to a garden and play space to tinker. The attached two car garage features custom built in storage, a mudroom bench and epoxy floors. Most homes don't have these finishes and amenities in the north end even in the million dollar range. Come see why this home lifestyle is so special before its gone and start heading to your favorite spaces like Camels Back trails, Certified Bakery, and enjoy coffee on the trail!
Active
Price cut: $16K (10/2)
$759,000
2320 N 16th St, Boise, ID 83702
3beds
3baths
1,753sqft
Single Family Residence
Built in 2018
3,049 Square Feet Lot
$749,000 Zestimate®
$433/sqft
$-- HOA
What's special
Brick fireplaceAttached two car garageCustom dining benchCrisp gray cabinetryWhite oak custom barShiplap accentsTree top sunset views
- 28 days
- 3,453
- 300
Likely to sell faster than
Zillow last checked:
Listing updated:
Listed by:
Rachel Masse Cell:208-570-1771,
Compass RE
Source: IMLS,MLS#: 99000626
Facts & features
Interior
Bedrooms & bathrooms
- Bedrooms: 3
- Bathrooms: 3
Primary bedroom
- Level: Upper
- Area: 224
- Dimensions: 16 x 14
Bedroom 2
- Level: Upper
- Area: 121
- Dimensions: 11 x 11
Bedroom 3
- Level: Upper
- Area: 143
- Dimensions: 13 x 11
Kitchen
- Level: Main
- Area: 154
- Dimensions: 14 x 11
Office
- Level: Main
- Area: 30
- Dimensions: 5 x 6
Heating
- Natural Gas
Cooling
- Central Air
Appliances
- Included: Electric Water Heater, Dishwasher, Disposal, Microwave, Oven/Range Freestanding, Refrigerator, Washer, Dryer, Gas Range
Features
- Pantry, Quartz Counters, Number of Baths Upper Level: 2
- Flooring: Hardwood, Carpet
- Has basement: No
- Has fireplace: Yes
- Fireplace features: Gas
Interior area
- Total structure area: 1,753
- Total interior livable area: 1,753 sqft
- Finished area above ground: 1,753
- Finished area below ground: 0
Property
Parking
- Total spaces: 2
- Parking features: Attached
- Attached garage spaces: 2
- Details: Garage: 21x21
Features
- Levels: Two
- Fencing: Full
Lot
- Size: 3,049 Square Feet
- Dimensions: 85 x 37
- Features: Sm Lot 5999 SF, Garden, Full Sprinkler System
Details
- Parcel number: R1684770732
Construction
Type & style
- Home type: SingleFamily
- Property subtype: Single Family Residence
Materials
- HardiPlank Type
- Roof: Composition
Condition
- Year built: 2018
Utilities & green energy
- Water: Public
Community & HOA
Community
- Subdivision: Cyrs Sub
Location
- Region: Boise
Financial & listing details
- Price per square foot: $433/sqft
- Tax assessed value: $616,300
- Annual tax amount: $4,573
- Date on market: 9/11/2026
- Ownership: Fee Simple
Estimated market value
$749,000
$712,000 - $786,000
$2,923/mo
Price history
Price history is unavailable.
Public tax history
| Year | Property taxes | Tax assessment |
|---|---|---|
| 2026 | $4,573 +7.1% | $616,300 -0.8% |
| 2025 | $4,271 +7.4% | $621,200 +4.3% |
| 2024 | $3,975 +0.3% | $595,700 +10% |
| 2023 | $3,965 -6% | $541,300 -7% |
| 2022 | $4,220 +9.8% | $582,300 +13.9% |
| 2021 | $3,844 -7.4% | $511,100 +20.6% |
| 2020 | $4,153 +101.9% | $423,800 +4.4% |
| 2019 | $2,057 +28.7% | $406,100 +256.2% |
| 2018 | $1,598 | $114,000 +14% |
| 2017 | -- | $100,000 |
Find assessor info on the county website
Monthly payment
Est. payment
Payment breakdown
Explore the cost of this home by adjusting the details. Changes won't be saved.Climate risks
Neighborhood: Highlands
Nearby schools
Schools provided by the listing agent
- Elementary: Highlands
- Middle: North Jr
- High: Boise
- District: Boise School District #1
Source: IMLS. This data may not be complete. We recommend contacting the local school district to confirm school assignments for this home.
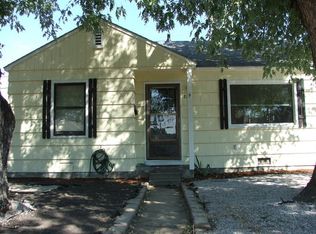

Similar homes
- $849,9003 bd3 ba1.5k sqft1862 W Ridenbaugh St, Boise, ID 83702Active
 MLS ID #98997552, Aryn Schroeder, Amherst Madison. IMLS
 - $645,0003 bd3 ba1.7k sqft1205 W Melrose St, Boise, ID 83706Active
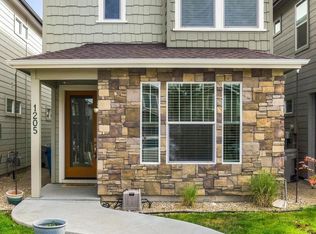 MLS ID #99002799, Rachel Masse, Compass RE. IMLS
 - $589,9994 bd2 ba1.5k sqft3015 W Sunset Ave, Boise, ID 83703Active
 MLS ID #99001545, Amanda Zander, Silvercreek Realty Group. IMLS
 - $719,0003 bd3 ba2.5k sqft11635 N 24th Ave, Boise, ID 83714Active
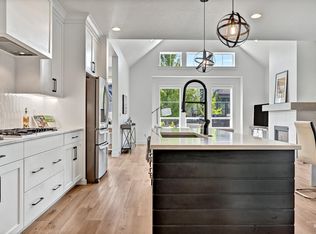 MLS ID #99002147, Eva Hoopes, Silvercreek Realty Group. IMLS
