$30,000 UNDER APPRAISED VALUE! This thoughtfully updated property offers a great opportunity for buyers looking for modern updates, flexible living, and plenty of outdoor potential. Inside, you'll find a bright, inviting layout with well-designed spaces for everyday living, entertaining, or working from home. The home offers four bedrooms and two full bathrooms, providing versatility for a variety of lifestyles.Recent improvements create a fresh, move-in-ready feel throughout, including new interior paint, quartz countertops, cabinetry, updated vanities, lighting, outlets, and hardware. The primary bedroom features its own mini-split for added comfort and temperature control, while an EV charger adds convenient functionality for electric vehicle owners.Outside, the newly fenced backyard provides a private space for pets, play, gardening, or gatherings. The rear portion of the property offers additional possibilities for those looking for space for a future shop, garage, or potential ADU. Newly added year-round lighting along the front of the home adds ambiance for holidays, entertaining, special occasions, or outdoor events.With numerous updates already completed, a spacious fenced yard, EV charging, no HOA, and room to create even more, this is a great opportunity to own an updated home with both immediate comfort and future potential.
Active
Price cut: $10K (10/6)
$589,999
3015 W Sunset Ave, Boise, ID 83703
4beds
2baths
1,580sqft
Single Family Residence
Built in 1954
8,929 Square Feet Lot
$576,900 Zestimate®
$373/sqft
$-- HOA
What's special
- 23 days
- 3,415
- 256
Likely to sell faster than
Zillow last checked:
Listing updated:
Listed by:
Amanda Zander Cell:208-230-0795,
Silvercreek Realty Group
Source: IMLS,MLS#: 99001545
Facts & features
Interior
Bedrooms & bathrooms
- Bedrooms: 4
- Bathrooms: 2
- Main level bathrooms: 2
- Main level bedrooms: 4
Primary bedroom
- Level: Main
- Area: 182
- Dimensions: 13 x 14
Bedroom 2
- Level: Main
- Area: 143
- Dimensions: 13 x 11
Bedroom 3
- Level: Main
- Area: 77
- Dimensions: 7 x 11
Bedroom 4
- Level: Main
Kitchen
- Level: Main
- Area: 150
- Dimensions: 15 x 10
Heating
- Forced Air, Natural Gas, Ductless/Mini Split
Cooling
- Central Air, Ductless/Mini Split
Appliances
- Included: Electric Water Heater, Tank Water Heater, Dishwasher, Disposal, Microwave, Oven/Range Freestanding, Refrigerator
Features
- Bath-Master, Bed-Master Main Level, Split Bedroom, Great Room, Double Vanity, Breakfast Bar, Quartz Counters, Number of Baths Main Level: 2
- Flooring: Carpet
- Has basement: No
- Has fireplace: No
Interior area
- Total structure area: 1,580
- Total interior livable area: 1,580 sqft
- Finished area above ground: 1,580
Video & virtual tour
Property
Parking
- Parking features: RV Access/Parking, Alley Access, Driveway
- Has uncovered spaces: Yes
Features
- Levels: One
- Fencing: Full,Metal,Wood
Lot
- Size: 8,929 Square Feet
- Dimensions: 135 x 66
- Features: Standard Lot 6000-9999 SF, Garden, Auto Sprinkler System, Full Sprinkler System
Details
- Additional structures: Shed(s)
- Parcel number: R1943002790
Construction
Type & style
- Home type: SingleFamily
- Property subtype: Single Family Residence
Materials
- Frame, Metal Siding
- Foundation: Crawl Space
- Roof: Composition
Condition
- Year built: 1954
Utilities & green energy
- Water: Public
- Utilities for property: Sewer Connected
Community & HOA
Community
- Subdivision: Dudler Add
Location
- Region: Boise
Financial & listing details
- Price per square foot: $373/sqft
- Tax assessed value: $577,900
- Annual tax amount: $3,308
- Date on market: 9/22/2026
- Listing terms: Cash,Conventional,FHA,VA Loan
- Ownership: Fee Simple
- Road surface type: Paved
Estimated market value
$576,900
$548,000 - $606,000
$2,326/mo
Price history
Price history is unavailable.
Public tax history
| Year | Property taxes | Tax assessment |
|---|---|---|
| 2026 | $3,309 +12.8% | $577,900 +19.4% |
| 2025 | $2,934 +2.6% | $484,000 +8% |
| 2024 | $2,859 -2.2% | $448,300 +5.6% |
| 2023 | $2,922 +14.9% | $424,400 -8.1% |
| 2022 | $2,542 +8.2% | $462,000 +29.2% |
| 2021 | $2,350 -5% | $357,600 +20% |
| 2020 | $2,474 +15.5% | $297,900 +5.5% |
| 2019 | $2,141 +20.7% | $282,300 +17.1% |
| 2018 | $1,774 +22.8% | $241,000 +14.2% |
| 2017 | $1,445 | $211,000 +19.5% |
| 2016 | $1,445 | $176,500 +6.5% |
| 2015 | $1,445 +16.7% | $165,700 +34.4% |
| 2012 | $1,239 +10.5% | $123,300 +1.6% |
| 2011 | $1,121 -5% | $121,300 -10.9% |
| 2010 | $1,180 -6.3% | $136,200 -4.2% |
| 2009 | $1,259 +111% | $142,200 -6% |
| 2007 | $597 -30.4% | $151,200 +8.9% |
| 2006 | $857 +37.1% | $138,800 +46.7% |
| 2003 | $625 +8.4% | $94,600 +4% |
| 2002 | $577 +8.1% | $91,000 +10.3% |
| 2001 | $534 | $82,500 |
Find assessor info on the county website
Monthly payment
Est. payment
Payment breakdown
Explore the cost of this home by adjusting the details. Changes won't be saved.Climate risks
Neighborhood: Sunset
Nearby schools
Schools provided by the listing agent
- Elementary: Taft
- Middle: Hillside
- High: Boise
- District: Boise School District #1
Source: IMLS. This data may not be complete. We recommend contacting the local school district to confirm school assignments for this home.
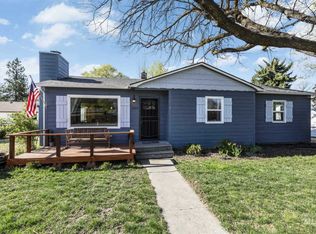

Similar homes
- $729,9004 bd3 ba1.7k sqft3133 N Hillway Dr, Boise, ID 83702Active
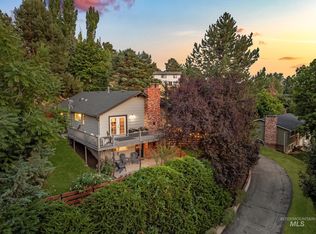 MLS ID #98998925, Dawn Templeton, Keller Williams Realty Boise. IMLS
 - $600,0004 bd3 ba2.1k sqft10520 W Arnold Rd, Boise, ID 83714Active
 MLS ID #98999907, Nathan Danner, exp Realty, LLC. IMLS
 - $534,9003 bd2 ba1.3k sqft1304 S Columbus St, Boise, ID 83705Active
 MLS ID #98989770, Sean Lemp, Homes of Idaho. IMLS
 - $544,9004 bd4 ba1.7k sqft1724 S Latah St, Boise, ID 83705Back on Market
 MLS ID #99000330, Catherine Stewart, Sweet Group Realty. IMLS
