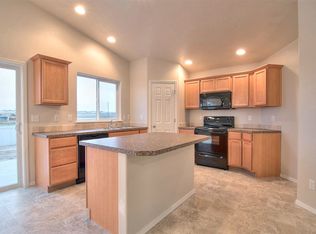
Welcome to this immaculately cared for 5-bedroom, 2.5-bathroom home with plenty of space, comfort, and thoughtful upgrades, located in a quiet neighborhood. This home features beautiful custom built-ins (with electrical connections), as well as upgraded flooring, in both the living room and eating areas. The spacious eating area provides plenty of room for family meals and entertaining, while the large kitchen offers abundant cupboard and counter space, with additional decorative (but practical) shelving beneath the cupboards for spices, cups, canisters, or decor. The living room, eating area, and kitchen feature trimmed interior windows, adding an attractive finished touch to these main living spaces. The staircase has been updated with gorgeous railing and LVP flooring. The AC has been updated to keep everyone cool on those "warm" summer days/nights. Step outside to enjoy a large backyard patio, gazebo, and firepit--perfect for outdoor dining, relaxing, and entertaining. With no back neighbors, the backyard offers an especially peaceful and private setting. A large storage shed provides an additional space for tools, lawn equipment, outdoor belongings, or whatever needs a "home". Enjoy an additional 5k to go towards closing costs or rate buy-downs. Schedule your personal showing today--you won't be disappointed!
Active
Price cut: $15K (11/12)
$484,900
8442 E Rathdrum Dr, Nampa, ID 83687
5beds
3baths
2,713sqft
Single Family Residence
Built in 2017
7,405 Square Feet Lot
$484,400 Zestimate®
$179/sqft
$25/mo HOA
What's special
Spacious eating areaLarge storage shedLarge backyard patio
- 42 days
- 415
- 33
Zillow last checked:
Listing updated:
Listed by:
Christi Peterson Cell:208-863-2138,
Silvercreek Realty Group
Source: IMLS,MLS#: 99002927
Facts & features
Interior
Bedrooms & bathrooms
- Bedrooms: 5
- Bathrooms: 3
- Main level bedrooms: 1
Primary bedroom
- Level: Upper
Bedroom 2
- Level: Upper
Bedroom 3
- Level: Upper
Bedroom 4
- Level: Upper
Bedroom 5
- Level: Main
Kitchen
- Level: Main
Living room
- Level: Main
Heating
- Forced Air, Natural Gas
Cooling
- Central Air
Appliances
- Included: Gas Water Heater, Dishwasher, Disposal, Microwave, Oven/Range Freestanding, Refrigerator
Features
- Bath-Master, Rec/Bonus, Double Vanity, Walk-In Closet(s), Walk In Shower, Breakfast Bar, Pantry, Kitchen Island, Laminate Counters, Number of Baths Upper Level: 2
- Flooring: Carpet, Vinyl
- Has basement: No
- Has fireplace: No
Interior area
- Total structure area: 2,713
- Total interior livable area: 2,713 sqft
- Finished area above ground: 2,713
- Finished area below ground: 0
Property
Parking
- Total spaces: 2
- Parking features: Attached, Driveway
- Attached garage spaces: 2
- Has uncovered spaces: Yes
Features
- Levels: Two
- Fencing: Full,Metal,Vinyl
Lot
- Size: 7,405 Square Feet
- Dimensions: 117 x 62
- Features: Standard Lot 6000-9999 SF, Sidewalks, Auto Sprinkler System, Full Sprinkler System
Details
- Additional structures: Shed(s)
- Parcel number: 30784109 0
Construction
Type & style
- Home type: SingleFamily
- Property subtype: Single Family Residence
Materials
- Frame, Stucco, Wood Siding
- Foundation: Crawl Space
- Roof: Composition
Condition
- Year built: 2017
Details
- Builder name: CBH
Utilities & green energy
- Water: Public
- Utilities for property: Sewer Connected, Cable Connected
Community & HOA
Community
- Subdivision: Fall Creek
HOA
- Has HOA: Yes
- HOA fee: $300 annually
Location
- Region: Nampa
Financial & listing details
- Price per square foot: $179/sqft
- Tax assessed value: $462,300
- Annual tax amount: $2,360
- Date on market: 10/6/2026
- Listing terms: Cash,Conventional,FHA
- Ownership: Fee Simple
- Road surface type: Paved
Estimated market value
$484,400
$460,000 - $509,000
$2,945/mo
Price history
Price history is unavailable.
Public tax history
| Year | Property taxes | Tax assessment |
|---|---|---|
| 2025 | $2,643 +0.4% | $462,300 +4.2% |
| 2024 | $2,634 -6.5% | $443,800 -1.3% |
| 2023 | $2,818 -0.7% | $449,600 -3.4% |
| 2022 | $2,837 -18.5% | $465,500 +17% |
| 2021 | $3,479 -18.5% | $398,000 +30.4% |
| 2020 | $4,268 -21.3% | $305,200 +4.2% |
| 2019 | $5,420 +697.5% | $293,000 +713.9% |
| 2017 | $680 | $36,000 |
| 2016 | -- | -- |
Find assessor info on the county website
Monthly payment
Est. payment
Payment breakdown
Explore the cost of this home by adjusting the details. Changes won't be saved.Climate risks
Neighborhood: 83687
Nearby schools
Schools provided by the listing agent
- Elementary: East Canyon
- Middle: Sage Valley
- High: Ridgevue
- District: Vallivue School District #139
Source: IMLS. This data may not be complete. We recommend contacting the local school district to confirm school assignments for this home.


Similar homes
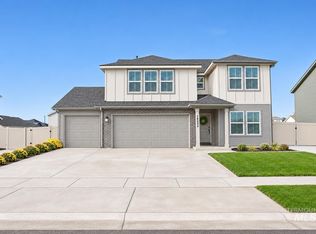
- $519,9004 bd3 ba2.2k sqft18243 N Brambleberry Way, Nampa, ID 83687Active
 MLS ID #99005611, Teresa Motley, Silvercreek Realty Group. IMLS
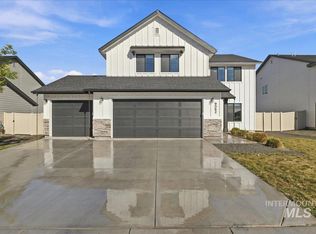
- $479,9904 bd3 ba2.3k sqft9062 W Cornflower St, Nampa, ID 83687Active
 MLS ID #99003524, Corey Conner, Amherst Madison. IMLS
- $450,0005 bd3 ba2.6k sqft7652 E Lafayette St, Nampa, ID 83687Active
 MLS ID #98992290, Mandy Petty, Genesis Real Estate, LLC. IMLS
- $490,0005 bd3 ba2.5k sqft11127 W Troyer Dr, Nampa, ID 83686Active
 MLS ID #98997246, Clinton Peterson, Expert Realty LLC. IMLS
