Beautiful, Well-Maintained Home with Privacy, Comfort and Exceptional Features that includes a unique roofline that adds character and curb appeal to this newer home with 1,722 square feet, 4 bedrooms, 2 full bathrooms, a 3-car garage, a quiet street; this property offers a wonderful combination of privacy and convenience with a park across the street and easy access to a walking path behind the property. Inside, you'll find a spacious open-air plan with a large gathering area for entertaining family and friends. The kitchen features a convenient island, offering additional counter space and a welcoming place to gather. The home is equipped with gas forced-air heating and central air conditioning for year-round comfort, plus the garage has been upgraded with a newly installed mini-split heating/cooling system for year-round use. The covered back patio features insulated roof panels, and the hot tub is included! Also, for those with RVs, trailers, or recreational toys, the property features a 14’ wide gate by a 50’ graveled parking area. You also have a dedicated garden space, complete with a drip irrigation system for easy watering. With no rear neighbors, a quiet location, thoughtful upgrades, exceptional care and move-in ready. Contact your real estate agent today to schedule a private showing of this amazing home!
Active
Price cut: $5K (11/11)
$427,000
1452 Gold St, Middleton, ID 83644
4beds
2baths
1,722sqft
Single Family Residence
Built in 2021
9,147 Square Feet Lot
$426,200 Zestimate®
$248/sqft
$63/mo HOA
What's special
Park across the streetHot tub is includedQuiet locationQuiet street
- 11 days
- 753
- 48
Likely to sell faster than
Zillow last checked:
Listing updated:
Listed by:
Jeff Williams broker@coldwellbankerclassicproperties.com,
Coldwell Banker/Classic Proper,
Markita Williams 208-741-0399,
Coldwell Banker/Classic Proper
Source: IMLS,MLS#: 99005648
Facts & features
Interior
Bedrooms & bathrooms
- Bedrooms: 4
- Bathrooms: 2
- Main level bathrooms: 2
- Main level bedrooms: 4
Primary bedroom
- Level: Main
Bedroom 2
- Level: Main
- Area: 195
- Dimensions: 15 x 13
Bedroom 3
- Level: Main
- Area: 110
- Dimensions: 11 x 10
Bedroom 4
- Level: Main
- Area: 110
- Dimensions: 11 x 10
Kitchen
- Level: Main
- Area: 144
- Dimensions: 12 x 12
Living room
- Level: Main
- Area: 210
- Dimensions: 15 x 14
Heating
- Forced Air, Natural Gas, Ductless/Mini Split
Cooling
- Central Air
Appliances
- Included: Gas Water Heater, Dishwasher, Disposal, Microwave, Oven/Range Freestanding
Features
- Bath-Master, Bed-Master Main Level, Great Room, Double Vanity, Walk-In Closet(s), Pantry, Granite Counters, Number of Baths Main Level: 2
- Has basement: No
- Has fireplace: No
Interior area
- Total structure area: 1,722
- Total interior livable area: 1,722 sqft
- Finished area above ground: 1,722
- Finished area below ground: 0
Property
Parking
- Total spaces: 3
- Parking features: Attached, RV Access/Parking
- Attached garage spaces: 3
- Details: Garage: 30' by 21'
Features
- Levels: One
- Stories: 1
- Spa features: Heated
- Fencing: Wood
Lot
- Size: 9,147 Square Feet
- Features: Standard Lot 6000-9999 SF, Irrigation Available, Auto Sprinkler System, Pressurized Irrigation Sprinkler System, Irrigation Sprinkler System
Details
- Parcel number: 33868360 0
Construction
Type & style
- Home type: SingleFamily
- Property subtype: Single Family Residence
Materials
- Masonry, HardiPlank Type
- Foundation: Crawl Space
- Roof: Composition
Condition
- Year built: 2021
Utilities & green energy
- Water: Public
- Utilities for property: Sewer Connected
Community & HOA
Community
- Subdivision: Kestrel Estates
HOA
- Has HOA: Yes
- HOA fee: $750 annually
Location
- Region: Middleton
Financial & listing details
- Price per square foot: $248/sqft
- Tax assessed value: $429,500
- Annual tax amount: $1,636
- Date on market: 11/5/2026
- Listing terms: Cash,FHA,VA Loan
- Ownership: Fee Simple
- Road surface type: Paved
Estimated market value
$426,200
$405,000 - $448,000
$2,458/mo
Price history
Price history is unavailable.
Public tax history
| Year | Property taxes | Tax assessment |
|---|---|---|
| 2025 | $1,862 +1.7% | $429,500 +6.5% |
| 2024 | $1,831 -10.5% | $403,100 -4.4% |
| 2023 | $2,046 -5.1% | $421,500 -5.7% |
| 2022 | $2,156 +211.1% | $447,000 +609.5% |
| 2021 | $693 | $63,000 |
| 2020 | -- | -- |
Find assessor info on the county website
Monthly payment
Est. payment
Payment breakdown
Explore the cost of this home by adjusting the details. Changes won't be saved.Climate risks
Neighborhood: 83644
Nearby schools
Schools provided by the listing agent
- Elementary: Heights
- Middle: Middleton Jr
- High: Middleton
- District: Middleton School District #134
Source: IMLS. This data may not be complete. We recommend contacting the local school district to confirm school assignments for this home.
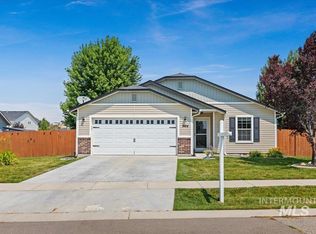

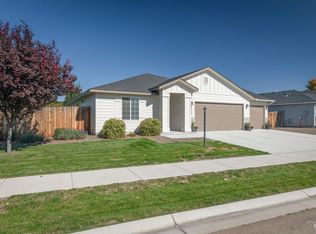
Similar homes
- $485,0004 bd2 ba2.2k sqft1178 Stallion Springs Way, Middleton, ID 83644Active
 MLS ID #98993329, Clinton Peterson, Expert Realty LLC. IMLS
- $590,0005 bd3 ba2.3k sqft1030 N Powder River Dr, Middleton, ID 83644Active
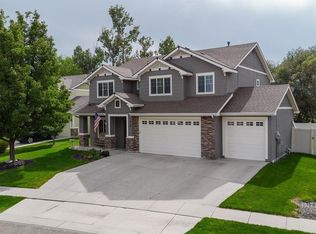 MLS ID #99001524, Cari Payne, Windermere Real Estate Professionals. IMLS
- $419,9004 bd3 ba1.9k sqft223 E Beech St, Caldwell, ID 83605Active
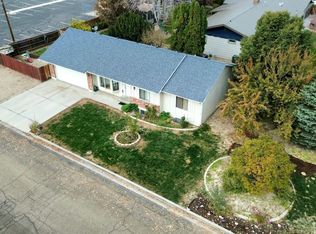 MLS ID #99005288, Don Wixom, RE/MAX Executives. IMLS
- $--3 bd2 ba1.4k sqft4806 Blue Grass Ave, Caldwell, ID 83607AuctionServiceLink Auction
