Welcome to easy, single-level living in Caldwell’s desirable Cirrus Pointe community! This thoughtfully designed 3-bedroom, 2-bath home features a split-bedroom floor plan, spacious open-concept great room, and attached 3-car garage. The inviting kitchen showcases white shaker-style cabinetry, upgraded quartz countertops and backsplash, stainless steel appliances, gas range, and included refrigerator. Durable, water-resistant luxury vinyl plank flooring adds style and practicality. The private primary suite offers a generous walk-in closet and dual-sink vanity. Stackable washer and dryer are also included! Situated on a spacious .24-acre lot, the fully fenced backyard offers plenty of room for potential RV parking or an additional garage/shop. Enjoy outdoor entertaining beneath the impressive 12x24 pergola on a Trex deck, complete with outdoor furniture! Front yard landscaping adds curb appeal. Conveniently located near shopping, dining, freeway access, and recreation at Lake Lowell. Enjoy the benefits of an established home with desirable upgrades already included—without the new-construction premium!
Active
$415,000
15267 Hanks Way, Caldwell, ID 83607
3beds
2baths
1,481sqft
Single Family Residence
Built in 2023
10,454 Square Feet Lot
$413,200 Zestimate®
$280/sqft
$48/mo HOA
What's special
Split-bedroom floor planSingle-level livingWhite shaker-style cabinetryOutdoor furnitureIncluded refrigeratorStainless steel appliancesFully fenced backyard
- 6 days
- 236
- 18
Likely to sell faster than
Zillow last checked:
Listing updated:
Listed by:
Lara Alexander Main:208-462-6102,
Garden Valley Homes & Land
Source: IMLS,MLS#: 99005920
Facts & features
Interior
Bedrooms & bathrooms
- Bedrooms: 3
- Bathrooms: 2
- Main level bathrooms: 2
- Main level bedrooms: 3
Primary bedroom
- Level: Main
Bedroom 2
- Level: Main
Bedroom 3
- Level: Main
Kitchen
- Level: Main
Heating
- Forced Air, Natural Gas
Cooling
- Central Air
Appliances
- Included: Tank Water Heater, Dishwasher, Disposal, Microwave, Oven/Range Freestanding, Refrigerator, Washer, Dryer, Gas Range
Features
- Bath-Master, Bed-Master Main Level, Great Room, Walk-In Closet(s), Pantry, Quartz Counters, Number of Baths Main Level: 2
- Flooring: Engineered Vinyl Plank
- Has basement: No
- Has fireplace: No
Interior area
- Total structure area: 1,481
- Total interior livable area: 1,481 sqft
- Finished area above ground: 1,481
- Finished area below ground: 0
Property
Parking
- Total spaces: 3
- Parking features: Attached, RV Access/Parking
- Attached garage spaces: 3
Features
- Levels: One
- Stories: 1
- Patio & porch: Covered Patio/Deck
- Fencing: Full,Vinyl
Lot
- Size: 10,454 Square Feet
- Features: 10000 SF - .49 AC, Sidewalks, Auto Sprinkler System
Details
- Parcel number: R3284729300
Construction
Type & style
- Home type: SingleFamily
- Property subtype: Single Family Residence
Materials
- Foundation: Crawl Space
- Roof: Composition
Condition
- Year built: 2023
Details
- Builder name: Lennar
Utilities & green energy
- Water: Public
- Utilities for property: Sewer Connected, Cable Connected, Broadband Internet
Community & HOA
Community
- Subdivision: Cirrus Pointe
HOA
- Has HOA: Yes
- HOA fee: $580 annually
Location
- Region: Caldwell
Financial & listing details
- Price per square foot: $280/sqft
- Tax assessed value: $368,000
- Annual tax amount: $3,195
- Date on market: 11/7/2026
- Listing terms: Cash,Conventional,FHA,VA Loan
- Ownership: Fee Simple
- Road surface type: Paved
Estimated market value
$413,200
$393,000 - $434,000
$2,231/mo
Price history
Price history is unavailable.
Public tax history
| Year | Property taxes | Tax assessment |
|---|---|---|
| 2025 | $2,751 -2.1% | $368,000 +3.3% |
| 2024 | $2,810 +193.5% | $356,100 +204.4% |
| 2023 | $958 | $117,000 |
Find assessor info on the county website
Monthly payment
Est. payment
Payment breakdown
Explore the cost of this home by adjusting the details. Changes won't be saved.Climate risks
Neighborhood: 83607
Nearby schools
Schools provided by the listing agent
- Elementary: Lakevue
- Middle: Vallivue Middle
- High: Vallivue
- District: Vallivue School District #139
Source: IMLS. This data may not be complete. We recommend contacting the local school district to confirm school assignments for this home.
Similar homes
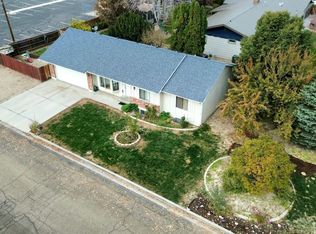
- $330,0003 bd2 ba960 sqft4016 Hickman St, Caldwell, ID 83607Active
 MLS ID #99005607, Yuri Blanco, RE/MAX Executives. IMLS
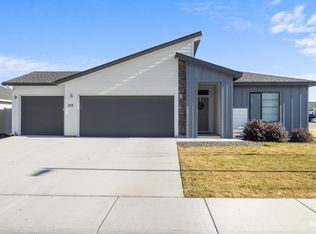
- $419,9004 bd3 ba1.9k sqft223 E Beech St, Caldwell, ID 83605Active
 MLS ID #99005288, Don Wixom, RE/MAX Executives. IMLS
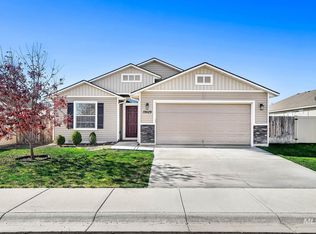
- $423,9904 bd2 ba1.8k sqft212 Golden Citrine Ave, Caldwell, ID 83605New
 MLS ID #99006288, Juan Herrera, Finding 43 Real Estate. IMLS
- $399,9003 bd2 ba1.8k sqft19629 Stowe Way, Caldwell, ID 83605Active
 MLS ID #99005709, Rebekah Mckernan, Keller Williams Realty Boise. IMLS
