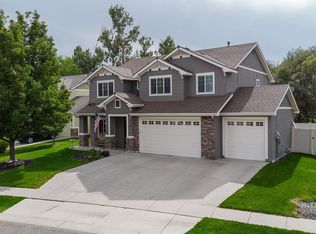
Welcome to 1428 Gold St. in Middleton, Idaho! This beautifully maintained, single-level home is just five years old and features a desirable split-bedroom floor plan with three bedrooms, two bathrooms, a versatile bonus room, and a three-car garage. The open-concept design creates a bright, inviting space that's perfect for everyday living and entertaining. The private primary suite includes dual vanities, a walk-in shower, and a spacious walk-in closet. A standout feature is the oversized RV parking area, offering plenty of room for a boat, camper, trailer, or additional vehicles. Pride of ownership shines throughout this move-in-ready home. Conveniently located near schools, parks, and everyday amenities, this home offers the perfect blend of comfort, functionality, and small-town charm. Home includes refrigerator, washer, and dryer.
Pending
$419,900
1428 Gold St, Middleton, ID 83644
3beds
2baths
1,694sqft
Single Family Residence
Built in 2021
8,712 Square Feet Lot
$419,500 Zestimate®
$248/sqft
$41/mo HOA
What's special
Single-level homeThree-car garageDesirable split-bedroom floor planTwo bathroomsBright inviting spaceOpen-concept designWalk-in shower
- 57 days
- 419
- 23
Zillow last checked:
Listing updated:
Listed by:
Kristie Patterson Main:208-465-7770,
Team Realty
Source: IMLS,MLS#: 98996335
Facts & features
Interior
Bedrooms & bathrooms
- Bedrooms: 3
- Bathrooms: 2
- Main level bathrooms: 2
- Main level bedrooms: 3
Primary bedroom
- Level: Main
- Area: 182
- Dimensions: 14 x 13
Bedroom 2
- Level: Main
- Area: 110
- Dimensions: 11 x 10
Bedroom 3
- Level: Main
- Area: 110
- Dimensions: 10 x 11
Kitchen
- Level: Main
- Area: 120
- Dimensions: 10 x 12
Heating
- Forced Air, Natural Gas
Cooling
- Central Air
Appliances
- Included: Gas Water Heater, Dishwasher, Disposal, Microwave, Oven/Range Freestanding
Features
- Bath-Master, Bed-Master Main Level, Split Bedroom, Great Room, Rec/Bonus, Double Vanity, Walk-In Closet(s), Walk In Shower, Breakfast Bar, Pantry, Kitchen Island, Laminate Counters, Number of Baths Main Level: 2, Bonus Room Size: 13x10, Bonus Room Level: Main
- Flooring: Carpet
- Has basement: No
- Has fireplace: No
Interior area
- Total structure area: 1,694
- Total interior livable area: 1,694 sqft
- Finished area above ground: 1,694
Video & virtual tour
Property
Parking
- Total spaces: 3
- Parking features: Attached, RV Access/Parking, Driveway
- Attached garage spaces: 3
- Has uncovered spaces: Yes
Features
- Levels: One
- Fencing: Full,Wood
Lot
- Size: 8,712 Square Feet
- Features: Standard Lot 6000-9999 SF, Near Public Transit, Garden, Irrigation Available, Sidewalks, Auto Sprinkler System, Full Sprinkler System, Pressurized Irrigation Sprinkler System
Details
- Parcel number: R3386836100
- Zoning: Single Family Residential
Construction
Type & style
- Home type: SingleFamily
- Property subtype: Single Family Residence
Materials
- Frame, Stone, HardiPlank Type
- Foundation: Crawl Space
- Roof: Composition
Condition
- Year built: 2021
Utilities & green energy
- Water: Public
- Utilities for property: Sewer Connected, Cable Connected
Community & HOA
Community
- Subdivision: Falcon Valley
HOA
- Has HOA: Yes
- HOA fee: $487 annually
Location
- Region: Middleton
Financial & listing details
- Price per square foot: $248/sqft
- Tax assessed value: $414,300
- Annual tax amount: $1,900
- Date on market: 8/5/2026
- Listing terms: Cash,Conventional,FHA,VA Loan
- Ownership: Fee Simple,Fractional Ownership: No
- Road surface type: Paved
Estimated market value
$419,500
$399,000 - $440,000
$2,304/mo
Price history
Price history is unavailable.
Public tax history
| Year | Property taxes | Tax assessment |
|---|---|---|
| 2025 | $1,900 -0.9% | $414,300 +6.6% |
| 2024 | $1,919 -8.7% | $388,500 -4.3% |
| 2023 | $2,101 -5.2% | $406,100 -8% |
| 2022 | $2,215 +227.4% | $441,200 +617.4% |
| 2021 | $677 | $61,500 |
| 2020 | -- | -- |
Find assessor info on the county website
Monthly payment
Est. payment
Payment breakdown
Explore the cost of this home by adjusting the details. Changes won't be saved.Climate risks
Neighborhood: 83644
Nearby schools
Schools provided by the listing agent
- Elementary: Middleton Heights
- Middle: Middleton Jr
- High: Middleton
- District: Middleton School District #134
Source: IMLS. This data may not be complete. We recommend contacting the local school district to confirm school assignments for this home.
Similar homes
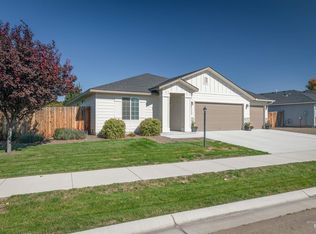
- $419,9903 bd3 ba2k sqft335 E Willowcreek Dr, Middleton, ID 83644Active
 MLS ID #99000913, Lori Fenix-murray, Silvercreek Realty Group. IMLS
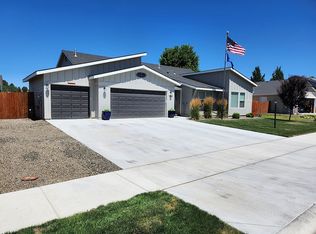

 - $439,9903 bd2 ba1.5k sqft2307 Pisces Dr, Nampa, ID 83651Back on Market
 MLS ID #98998807, Darcie Dille, Keller Williams Realty Boise. IMLS
 - $449,9004 bd2 ba1.4k sqft10335 W Wyatt Earp Dr, Star, ID 83669New
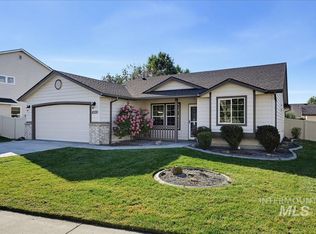 MLS ID #99002528, David Nielsen, Silvercreek Realty Group. IMLS
 - $610,0005 bd3 ba2.3k sqft1030 N Powder River Dr, Middleton, ID 83644Active
 MLS ID #99001524, Cari Payne, Windermere Real Estate Professionals. IMLS
