1% Lender Credit Available! Updated 5-bedroom, 2-bathroom single-level home in the Middleton School District. Sits on a fully fenced 0.78-acre corner lot with RV parking and No HOA. The kitchen was remodeled with new cabinets (2019) and new flooring throughout (2019). Major systems updated: heat pump and A/C (2016), roof (approx. 2016), and water heater (2025). Septic pumped March 2026; served by a community well. All appliances included: refrigerator, microwave, washer, and dryer. Five bedrooms offer flexible space for a home office, guest room, craft room, gym, or hobby room. The fenced corner lot provides room for gardens, pets, a future shop, outdoor living, and parking for an RV, boat, trailer, or other toys, with no HOA restrictions. Quiet Canyon County setting between Caldwell and Middleton with room to spread out. Move-in ready 5-bedroom home on nearly an acre in Caldwell, Idaho, in the Treasure Valley.
Active
Price cut: $100 (10/22)
$449,400
13821 Gary Ln, Caldwell, ID 83607
5beds
2baths
1,782sqft
Single Family Residence, Manufactured Home
Built in 1993
0.78 Acres Lot
$-- Zestimate®
$252/sqft
$-- HOA
What's special
Rv parking
- 26 days
- 1,866
- 26
Zillow last checked:
Listing updated:
Listed by:
Carlie Seamons Cell:208-989-8261,
Boise Premier Real Estate
Source: IMLS,MLS#: 99001994
Facts & features
Interior
Bedrooms & bathrooms
- Bedrooms: 5
- Bathrooms: 2
- Main level bathrooms: 2
- Main level bedrooms: 5
Primary bedroom
- Level: Main
- Area: 180
- Dimensions: 15 x 12
Bedroom 2
- Level: Main
- Area: 168
- Dimensions: 14 x 12
Bedroom 3
- Level: Main
- Area: 144
- Dimensions: 12 x 12
Bedroom 4
- Level: Main
- Area: 99
- Dimensions: 9 x 11
Bedroom 5
- Level: Main
- Area: 99
- Dimensions: 9 x 11
Heating
- Electric, Forced Air, Heat Pump
Cooling
- Central Air
Appliances
- Included: Electric Water Heater, Tank Water Heater, Dishwasher, Microwave, Oven/Range Freestanding, Refrigerator, Washer, Dryer
Features
- Bath-Master, Bed-Master Main Level, Split Bedroom, Double Vanity, Walk In Shower, Pantry, Kitchen Island, Laminate Counters, Number of Baths Main Level: 2
- Flooring: Carpet
- Has basement: No
- Has fireplace: No
Interior area
- Total structure area: 1,782
- Total interior livable area: 1,782 sqft
- Finished area above ground: 1,782
- Finished area below ground: 0
Property
Parking
- Total spaces: 1
- Parking features: Carport, RV Access/Parking
- Carport spaces: 1
Features
- Levels: One
- Patio & porch: Covered Patio/Deck
- Exterior features: Dog Run
- Fencing: Full,Wire
Lot
- Size: 0.78 Acres
- Features: 1/2 - .99 AC, Garden, Irrigation Available, Chickens, Corner Lot, Pressurized Irrigation Sprinkler System
Details
- Additional structures: Shed(s)
- Parcel number: 21504000 0
Construction
Type & style
- Home type: MobileManufactured
- Property subtype: Single Family Residence, Manufactured Home
Materials
- Frame, HardiPlank Type
- Roof: Composition
Condition
- Year built: 1993
Utilities & green energy
- Sewer: Septic Tank
- Water: Community Service, Shared Well
- Utilities for property: Cable Connected, Broadband Internet
Community & HOA
Community
- Subdivision: Drake
Location
- Region: Caldwell
Financial & listing details
- Price per square foot: $252/sqft
- Tax assessed value: $365,200
- Annual tax amount: $844
- Date on market: 9/25/2026
- Listing terms: Cash,Consider All,Conventional,FHA,USDA Loan,VA Loan
- Ownership: Fee Simple
- Road surface type: Paved
Estimated market value
Not available
Estimated sales range
Not available
Not available
Price history
Price history is unavailable.
Public tax history
| Year | Property taxes | Tax assessment |
|---|---|---|
| 2025 | $954 -0.9% | $365,200 +5% |
| 2024 | $962 -40.4% | $347,700 -1.1% |
| 2023 | $1,614 -13.4% | $351,500 -14.8% |
| 2022 | $1,864 +93.4% | $412,800 +62.8% |
| 2021 | $964 -53% | $253,600 +17.4% |
| 2020 | $2,052 -6.4% | $216,000 +22.6% |
| 2019 | $2,192 +26.5% | $176,200 +38.2% |
| 2017 | $1,734 +94.2% | $127,500 |
| 2016 | $893 | -- |
| 2015 | $893 +9.3% | -- |
| 2014 | $817 | $98,300 |
| 2013 | -- | -- |
| 2012 | -- | -- |
| 2011 | -- | -- |
| 2010 | -- | -- |
| 2007 | -- | -- |
| 2006 | -- | -- |
| 2005 | -- | $106,200 |
| 2004 | -- | $106,200 +1.6% |
| 2003 | -- | $104,500 |
| 2002 | -- | $104,500 |
Find assessor info on the county website
Monthly payment
Climate risks
Neighborhood: 83607
Nearby schools
Schools provided by the listing agent
- Elementary: Middleton Prim
- Middle: Middleton Jr
- High: Middleton
- District: Middleton School District #134
Source: IMLS. This data may not be complete. We recommend contacting the local school district to confirm school assignments for this home.
Similar homes
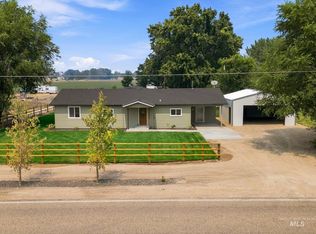
- $435,0003 bd2 ba2k sqft23621 Old Highway 30, Caldwell, ID 83607Active
 MLS ID #98993327, Ralph Harvey, ListWithFreedom.com. IMLS
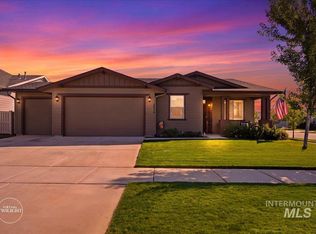
- $499,9993 bd2 ba1.5k sqft14666 Willis Rd, Caldwell, ID 83607Active
 MLS ID #98995758, J.r. Steele, Boise Premier Real Estate. IMLS
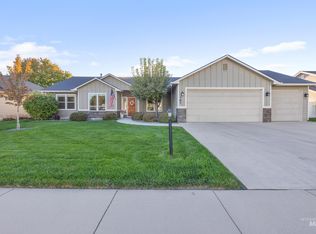
- $459,0003 bd2 ba1.6k sqft2036 N Honda Ave, Middleton, ID 83644Active
 MLS ID #99002908, Leah Cafferty, exp Realty, LLC. IMLS
- $473,0003 bd3 ba1.8k sqft367 N Magnolia Pl, Middleton, ID 83644Active
 MLS ID #99002581, Brent Coles, Sweet Group Realty. IMLS
