***Seller is offering a $10,000 credit at closing towards rate buydown, closing costs, etc... Situated in an established neighborhood on a nearly quarter-acre lot, this home delivers the extras buyers desire most: plentiful outdoor space with new modern light fixtures, RV parking, an oversized storage shed, and flexible living spaces designed to adapt to any lifestyle. The thoughtfully designed floor plan maximizes both functionality and livability, featuring two light-filled living areas on the main level complemented by new carpet and paint throughout. Vaulted ceilings amplify the airiness of the kitchen, which boasts ample counter space, a corner pantry, and breakfast bar seating. An adjoining dining area opens directly to the covered patio, creating an easy flow for indoor/outdoor living and entertaining. Upstairs, the spacious primary suite offers a relaxing retreat with a walk-in closet and ensuite bath. Two additional bedrooms and a full bathroom complete the upper level. Outside, the park-like backyard, shaded by mature landscaping, is the ideal place to gather, with space for BBQs, lawn games, or relaxing in the evening to the backdrop of a tranquil water feature. Generous side yard RV parking extends into the backyard offering space for all your outdoor toys.
Active
$399,900
501 W Halverson St, Middleton, ID 83644
3beds
3baths
1,363sqft
Single Family Residence
Built in 1999
9,147 Square Feet Lot
$397,100 Zestimate®
$293/sqft
$17/mo HOA
What's special
Rv parkingFlexible living spacesNew modern light fixturesAdjoining dining areaPlentiful outdoor spaceOversized storage shedTranquil water feature
- 5 days
- 248
- 24
Likely to sell faster than
Zillow last checked:
Listing updated:
Listed by:
Tamara Green Cell:208-830-8080,
Silvercreek Realty Group
Source: IMLS,MLS#: 99006405
Facts & features
Interior
Bedrooms & bathrooms
- Bedrooms: 3
- Bathrooms: 3
Primary bedroom
- Level: Upper
- Area: 132
- Dimensions: 12 x 11
Bedroom 2
- Level: Upper
- Area: 108
- Dimensions: 12 x 9
Bedroom 3
- Level: Upper
- Area: 108
- Dimensions: 12 x 9
Family room
- Level: Main
- Area: 209
- Dimensions: 19 x 11
Kitchen
- Level: Main
- Area: 110
- Dimensions: 11 x 10
Living room
- Level: Main
- Area: 143
- Dimensions: 13 x 11
Heating
- Forced Air, Natural Gas
Cooling
- Central Air
Appliances
- Included: Gas Water Heater, Dishwasher, Disposal, Microwave
Features
- Bath-Master, Family Room, Walk-In Closet(s), Breakfast Bar, Pantry, Laminate Counters, Number of Baths Upper Level: 2
- Flooring: Carpet, Vinyl
- Has basement: No
- Has fireplace: No
Interior area
- Total structure area: 1,363
- Total interior livable area: 1,363 sqft
- Finished area above ground: 1,363
- Finished area below ground: 0
Video & virtual tour
Property
Parking
- Total spaces: 2
- Parking features: Attached, RV Access/Parking, Driveway
- Attached garage spaces: 2
- Has uncovered spaces: Yes
Features
- Levels: Two
- Patio & porch: Covered Patio/Deck
- Fencing: Full,Wood
Lot
- Size: 9,147 Square Feet
- Features: Standard Lot 6000-9999 SF, Garden, Irrigation Available, Sidewalks, Auto Sprinkler System, Full Sprinkler System, Irrigation Sprinkler System
Details
- Additional structures: Shed(s)
- Parcel number: R1851553000
Construction
Type & style
- Home type: SingleFamily
- Property subtype: Single Family Residence
Materials
- Brick, Frame, Vinyl Siding
- Foundation: Crawl Space
- Roof: Composition
Condition
- Year built: 1999
Utilities & green energy
- Water: Public
- Utilities for property: Sewer Connected
Community & HOA
Community
- Subdivision: Plumtree
HOA
- Has HOA: Yes
- HOA fee: $200 annually
Location
- Region: Middleton
Financial & listing details
- Price per square foot: $293/sqft
- Tax assessed value: $347,000
- Annual tax amount: $1,374
- Date on market: 11/13/2026
- Listing terms: Cash,Conventional,1031 Exchange,FHA,VA Loan
- Ownership: Fee Simple
Estimated market value
$397,100
$377,000 - $417,000
$1,999/mo
Price history
Price history is unavailable.
Public tax history
| Year | Property taxes | Tax assessment |
|---|---|---|
| 2025 | $1,375 -4.9% | $347,000 +1.4% |
| 2024 | $1,446 -2.1% | $342,100 +1.6% |
| 2023 | $1,478 -1.6% | $336,700 -2.9% |
| 2022 | $1,501 +10.5% | $346,800 +40.9% |
| 2021 | $1,358 -53.6% | $246,200 +15.6% |
| 2020 | $2,929 -18% | $212,900 +2.3% |
| 2019 | $3,572 +21.6% | $208,100 +33.2% |
| 2017 | $2,937 +116.9% | $156,200 |
| 2016 | $1,354 | -- |
| 2015 | $1,354 +3.6% | -- |
| 2014 | $1,307 | $117,900 |
| 2013 | -- | -- |
| 2012 | -- | -- |
| 2011 | -- | -- |
| 2010 | -- | -- |
| 2007 | -- | -- |
| 2006 | -- | -- |
| 2005 | -- | $96,900 |
| 2004 | -- | $96,900 |
| 2003 | -- | $96,900 -0.9% |
| 2002 | -- | $97,800 |
Find assessor info on the county website
Monthly payment
Est. payment
Payment breakdown
Explore the cost of this home by adjusting the details. Changes won't be saved.Climate risks
Neighborhood: 83644
Nearby schools
Schools provided by the listing agent
- Elementary: Middleton Heights
- Middle: Middleton Jr
- High: Middleton
- District: Middleton School District #134
Source: IMLS. This data may not be complete. We recommend contacting the local school district to confirm school assignments for this home.

Similar homes
- $379,9004 bd3 ba1.5k sqft129 Eaton Rd, Middleton, ID 83644Active
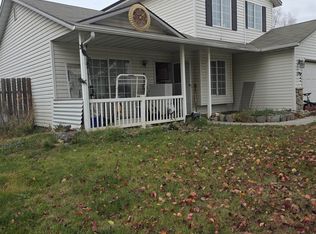 MLS ID #99006111, Stacey Budell, Delta Land LLC. IMLS
- $399,0003 bd3 ba1.5k sqft1270 Condor Dr, Middleton, ID 83644Active
 MLS ID #99005242, Paige Parker, National Broker Connect Real Estate. IMLS
- $420,0004 bd3 ba1.8k sqft961 W Concord St, Middleton, ID 83644Active
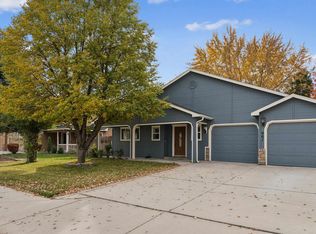 MLS ID #99005677, Alissa Gamble, Keller Williams Realty Boise. IMLS
- $475,0003 bd2 ba1.7k sqft400 Birch Ave, Middleton, ID 83644Active
 MLS ID #99006485, Keslie Astley, Coldwell Banker Tomlinson. IMLS
