Welcome to this charming 3 bedroom, 2 bathroom home in the heart of Middleton! Built in 2000, this 1337 square foot home offers a functional split bedroom floor plan with hardwood flooring in the main living areas and a kitchen that has been opened up to the living room for a more spacious feel. The kitchen features granite countertops, an updated sink, and a peninsula perfect for every day meals. The primary suite offers a walk in closet, private access to the backyard, and a new walk in shower. Both bathrooms feature tile flooring, and the laundry room includes built in storage cabinets for added organization. Outside, the 0.20 acre lot offers RV parking with a 10 foot side gate, a shed for additional storage, and an inviting front porch. The attached 2-car garage features insulated garage door panels. Recent upgrades include a 2021 water heater, 2021 A/C condenser, and a 2018 furnace. Situated in an established and desirable neighborhood close to schools, parks, and shopping, this Middleton home is ready to welcome its next owner!
Active
$385,000
1284 Tennessee Dr, Middleton, ID 83644
3beds
2baths
1,337sqft
Single Family Residence
Built in 2000
8,712 Square Feet Lot
$382,600 Zestimate®
$288/sqft
$15/mo HOA
What's special
Inviting front porchShed for additional storageUpdated sinkNew walk in showerGranite countertops
- 10 days
- 779
- 99
Likely to sell faster than
Zillow last checked:
Listing updated:
Listed by:
Natalie Bair Cell:208-501-4675,
Homes of Idaho
Source: IMLS,MLS#: 99003155
Facts & features
Interior
Bedrooms & bathrooms
- Bedrooms: 3
- Bathrooms: 2
- Main level bathrooms: 2
- Main level bedrooms: 3
Primary bedroom
- Level: Main
- Area: 224
- Dimensions: 14 x 16
Bedroom 2
- Level: Main
- Area: 121
- Dimensions: 11 x 11
Bedroom 3
- Level: Main
- Area: 99
- Dimensions: 9 x 11
Family room
- Level: Main
Kitchen
- Level: Main
- Area: 140
- Dimensions: 10 x 14
Heating
- Forced Air, Natural Gas
Cooling
- Central Air
Appliances
- Included: Gas Water Heater, Dishwasher, Disposal, Microwave, Oven/Range Freestanding
Features
- Bath-Master, Bed-Master Main Level, Family Room, Walk-In Closet(s), Walk In Shower, Breakfast Bar, Pantry, Granite Counters, Number of Baths Main Level: 2
- Flooring: Hardwood, Tile, Carpet
- Has basement: No
- Has fireplace: No
Interior area
- Total structure area: 1,337
- Total interior livable area: 1,337 sqft
- Finished area above ground: 1,337
- Finished area below ground: 0
Property
Parking
- Total spaces: 2
- Parking features: Attached, RV Access/Parking
- Attached garage spaces: 2
Features
- Levels: One
- Fencing: Full,Wood
Lot
- Size: 8,712 Square Feet
- Features: Standard Lot 6000-9999 SF, Irrigation Available, Sidewalks, Auto Sprinkler System, Full Sprinkler System, Pressurized Irrigation Sprinkler System
Details
- Parcel number: M69190050170
Construction
Type & style
- Home type: SingleFamily
- Property subtype: Single Family Residence
Materials
- Frame, Stone, Vinyl Siding
- Roof: Composition
Condition
- Year built: 2000
Utilities & green energy
- Water: Public
- Utilities for property: Sewer Connected
Community & HOA
Community
- Subdivision: Park Place Sub
HOA
- Has HOA: Yes
- HOA fee: $175 annually
Location
- Region: Middleton
Financial & listing details
- Price per square foot: $288/sqft
- Tax assessed value: $346,800
- Annual tax amount: $1,373
- Date on market: 10/8/2026
- Listing terms: Cash,Conventional,FHA,VA Loan
- Ownership: Fee Simple,Fractional Ownership: No
Estimated market value
$382,600
$363,000 - $402,000
$2,026/mo
Price history
Price history is unavailable.
Public tax history
| Year | Property taxes | Tax assessment |
|---|---|---|
| 2025 | $1,373 -1.7% | $346,800 +3.6% |
| 2024 | $1,397 -7.1% | $334,700 -1.7% |
| 2023 | $1,503 -6.1% | $340,400 -5.9% |
| 2022 | $1,601 +9.5% | $361,600 +40.4% |
| 2021 | $1,463 -49% | $257,600 +23.5% |
| 2020 | $2,869 -9.6% | $208,500 +12.8% |
| 2019 | $3,174 +14.8% | $184,900 +25.8% |
| 2017 | $2,764 +193.1% | $147,000 |
| 2016 | $943 | -- |
| 2015 | $943 +51.9% | -- |
| 2014 | $621 | $111,100 |
| 2013 | -- | -- |
| 2012 | -- | -- |
| 2011 | -- | -- |
| 2010 | -- | -- |
| 2007 | -- | -- |
| 2006 | -- | -- |
| 2005 | -- | $109,500 |
| 2004 | -- | $109,500 |
| 2003 | -- | $109,500 |
| 2002 | -- | $109,500 |
Find assessor info on the county website
Monthly payment
Est. payment
Payment breakdown
Explore the cost of this home by adjusting the details. Changes won't be saved.Climate risks
Neighborhood: 83644
Nearby schools
Schools provided by the listing agent
- Elementary: Mill Creek
- Middle: Middleton Jr
- High: Middleton
- District: Middleton School District #134
Source: IMLS. This data may not be complete. We recommend contacting the local school district to confirm school assignments for this home.

Similar homes
- $473,0003 bd3 ba1.8k sqft367 N Magnolia Pl, Middleton, ID 83644Active
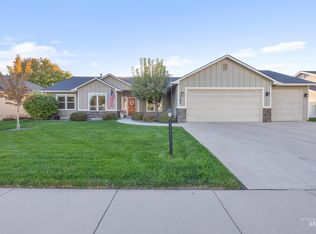 MLS ID #99002581, Brent Coles, Sweet Group Realty. IMLS
 - $399,9003 bd2 ba1.4k sqft19643 Nanticoke Ave, Caldwell, ID 83605Active
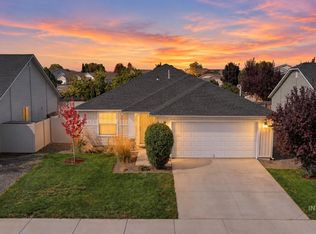 MLS ID #99003139, Darcie Dille, Keller Williams Realty Boise. IMLS
 - $384,9003 bd2 ba1.4k sqft2512 W Flamingo Ave, Nampa, ID 83651Active
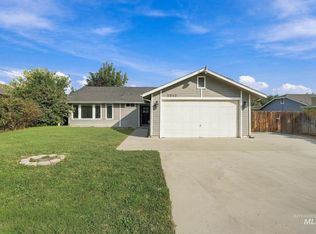 MLS ID #99003057, Celeste Blackburn, Silvercreek Realty Group. IMLS
 - $410,0003 bd2 ba1.4k sqft7718 Cedarbrook Dr, Nampa, ID 83687Active
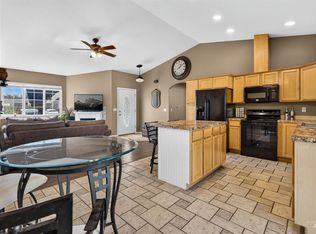 MLS ID #99003955, Judit Crace, Top Idaho Real Estate. IMLS
