Well-kept and thoughtfully laid out, this spacious 4-bedroom home in Park Ridge Meadows offers the flexibility today’s buyers are looking for. A split-bedroom floor plan creates added privacy, while two separate living spaces provide plenty of room to spread out, gather, entertain, or create dedicated space for work, hobbies, or guests.The main living area is comfortable and inviting, with great natural light and an easy connection to the dining space and kitchen. The kitchen features a generous pantry, ample storage, and a functional layout that makes everyday living simple. Just off the main living spaces, the additional bonus room offers even more versatility and includes direct access to the backyard. Outside, the covered patio creates a natural extension of the living space and offers a comfortable place to relax, dine, or entertain throughout much of the year. Convenient location with easy access to both Nampa and Meridian amenities, this home delivers a great combination of space, comfort, and functionality. Whether you need room for a growing household, guests, remote work, or simply want a home with options, this Park Ridge Meadows property is ready to fit a variety of lifestyles.
Active
$399,900
4123 E Park Ridge Dr, Nampa, ID 83687
4beds
2baths
1,686sqft
Single Family Residence
Built in 2001
8,319 Square Feet Lot
$398,700 Zestimate®
$237/sqft
$17/mo HOA
What's special
Split-bedroom floor planTwo separate living spacesGreat natural light
- 8 days
- 616
- 67
Likely to sell faster than
Zillow last checked:
Listing updated:
Listed by:
Arrow Tallman Cell:208-994-4374,
Keller Williams Realty Boise
Source: IMLS,MLS#: 99002910
Facts & features
Interior
Bedrooms & bathrooms
- Bedrooms: 4
- Bathrooms: 2
- Main level bathrooms: 2
- Main level bedrooms: 4
Primary bedroom
- Level: Main
- Area: 169
- Dimensions: 13 x 13
Bedroom 2
- Level: Main
- Area: 100
- Dimensions: 10 x 10
Bedroom 3
- Level: Main
- Area: 110
- Dimensions: 11 x 10
Bedroom 4
- Level: Main
- Area: 182
- Dimensions: 13 x 14
Dining room
- Level: Main
- Area: 252
- Dimensions: 14 x 18
Family room
- Level: Main
- Area: 132
- Dimensions: 11 x 12
Kitchen
- Level: Main
- Area: 100
- Dimensions: 10 x 10
Living room
- Level: Main
- Area: 208
- Dimensions: 13 x 16
Heating
- Forced Air, Natural Gas
Cooling
- Central Air
Appliances
- Included: Gas Water Heater, Dishwasher, Disposal, Microwave, Oven/Range Built-In, Refrigerator
Features
- Bath-Master, Bed-Master Main Level, Guest Room, Split Bedroom, Den/Office, Family Room, Great Room, Rec/Bonus, Double Vanity, Walk-In Closet(s), Breakfast Bar, Pantry, Number of Baths Main Level: 2
- Flooring: Hardwood, Carpet
- Has basement: No
- Has fireplace: No
Interior area
- Total structure area: 1,686
- Total interior livable area: 1,686 sqft
- Finished area above ground: 1,686
- Finished area below ground: 0
Property
Parking
- Total spaces: 2
- Parking features: Attached, Driveway
- Attached garage spaces: 2
- Has uncovered spaces: Yes
- Details: Garage: 24x22, Garage Door: 16x7
Features
- Levels: One
- Patio & porch: Covered Patio/Deck
- Fencing: Full,Vinyl,Wood
Lot
- Size: 8,319 Square Feet
- Dimensions: 75 x 111
- Features: Standard Lot 6000-9999 SF, Near Public Transit, Garden, Sidewalks, Auto Sprinkler System, Full Sprinkler System
Details
- Additional structures: Shed(s)
- Parcel number: R3179314400
Construction
Type & style
- Home type: SingleFamily
- Property subtype: Single Family Residence
Materials
- HardiPlank Type, Wood Siding
- Roof: Composition
Condition
- Year built: 2001
Utilities & green energy
- Water: Public
- Utilities for property: Sewer Connected, Cable Connected, Broadband Internet
Community & HOA
Community
- Subdivision: Park Ridge Meadows
HOA
- Has HOA: Yes
- HOA fee: $200 annually
Location
- Region: Nampa
Financial & listing details
- Price per square foot: $237/sqft
- Tax assessed value: $408,700
- Annual tax amount: $1,657
- Date on market: 10/5/2026
- Listing terms: Cash,Conventional,FHA,VA Loan
- Ownership: Fee Simple,Fractional Ownership: No
- Road surface type: Paved
Estimated market value
$398,700
$379,000 - $419,000
$2,331/mo
Price history
Price history is unavailable.
Public tax history
| Year | Property taxes | Tax assessment |
|---|---|---|
| 2025 | $1,895 -2.3% | $408,700 +3.2% |
| 2024 | $1,939 -8.7% | $396,100 -1.9% |
| 2023 | $2,125 -6.7% | $403,900 -6.8% |
| 2022 | $2,277 +8% | $433,500 +42.6% |
| 2021 | $2,108 -35.4% | $303,900 +20.6% |
| 2020 | $3,262 -18.3% | $251,900 +11.2% |
| 2019 | $3,995 +20.7% | $226,500 +28.8% |
| 2017 | $3,310 +114.2% | $175,900 |
| 2016 | $1,545 | -- |
| 2015 | $1,545 +11.8% | -- |
| 2014 | $1,381 | $132,100 |
| 2013 | -- | -- |
| 2012 | -- | -- |
| 2011 | -- | -- |
| 2010 | -- | -- |
| 2007 | -- | -- |
| 2006 | -- | -- |
| 2005 | -- | $113,900 |
| 2004 | -- | $113,900 +1.1% |
| 2003 | -- | $112,700 |
| 2002 | -- | $112,700 |
Find assessor info on the county website
Monthly payment
Est. payment
Payment breakdown
Explore the cost of this home by adjusting the details. Changes won't be saved.Climate risks
Neighborhood: 83687
Nearby schools
Schools provided by the listing agent
- Elementary: Parkridge
- Middle: East Valley Mid
- High: Columbia
- District: Nampa School District #131
Source: IMLS. This data may not be complete. We recommend contacting the local school district to confirm school assignments for this home.

Similar homes
- $359,9003 bd2 ba1.2k sqft4213 E Lanager Ct, Nampa, ID 83687Active
 MLS ID #99001019, Christopher Tuggle, Genesis Real Estate, LLC. IMLS
 - $394,9003 bd2 ba1.4k sqft16715 N Tullamore Dr, Nampa, ID 83687Active
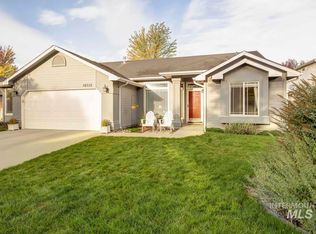 MLS ID #99002721, Jessica Stone, Team Realty. IMLS
 - $395,0003 bd2 ba1.4k sqft448 W Bird Ave, Nampa, ID 83686Active
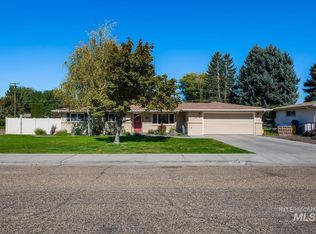 MLS ID #99002748, Dale Slack, Silvercreek Realty Group. IMLS
 - $424,9004 bd2 ba1.5k sqft11488 W Concord River Way, Nampa, ID 83687Active
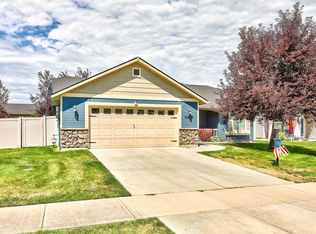 MLS ID #98995488, Alise Erickson, Western Idaho Realty. IMLS
