Welcome to a quiet slice of country living in a rural community where neighbors have known each other for years and folks tend to stay. You get the space and lifestyle of the countryside with the convenience of town close by. Sitting on over 1/2 acre and No HOA restrictions free to use your land your way. Shade trees line the huge yard making large gatherings comfortable. Picture perfect if you want to present that pony at the little one's birthday party. Or raise your own cow. Gather in the spacious family room that flows onto a large covered deck, allowing guests room to spill outside and even into the pool. The kind of place where lifelong memories are made. New heat and central air in 2021. Both baths remodeled. This home is comfortable, functional and ready to move in now, with an opportunity to add value on your own timeline. The 28x20 Shop/garage heated with wood stove makes a great "rec" room. Convenient Dog run off deck. Lots of extra parking for equipment, toys or RV along the driveway and in front of the 18x15 Storage shed. Loads more off street parking along Diane and Angela St. Opportunities to own a home in a rural community this close to town, at this price, don't come along often — and with an ASSUMABLE LOAN available, offering a lower mortgage rate makes it even more unique and affordable. LEASE PURCHASE or OWNER CARRY contract also possible with acceptable terms.
Active
Price cut: $10K (10/30)
$385,000
4412 Diane St, Nampa, ID 83686
3beds
2baths
1,523sqft
Single Family Residence, Manufactured Home
Built in 1997
0.54 Acres Lot
$383,600 Zestimate®
$253/sqft
$-- HOA
What's special
Both baths remodeledLarge covered deckSpacious family room
- 37 days
- 1,341
- 102
Likely to sell faster than
Zillow last checked:
Listing updated:
Listed by:
Kecia Mortenson Cell:208-724-4661,
Epique Realty
Source: IMLS,MLS#: 99003077
Facts & features
Interior
Bedrooms & bathrooms
- Bedrooms: 3
- Bathrooms: 2
- Main level bathrooms: 2
- Main level bedrooms: 3
Primary bedroom
- Level: Main
Bedroom 2
- Level: Main
Bedroom 3
- Level: Main
Dining room
- Level: Main
Kitchen
- Level: Main
Heating
- Electric, Forced Air
Cooling
- Central Air
Appliances
- Included: Electric Water Heater, Dishwasher, Disposal, Oven/Range Built-In, Refrigerator, Water Softener Owned
Features
- Bath-Master, Bed-Master Main Level, Split Bedroom, Double Vanity, Pantry, Number of Baths Main Level: 2
- Flooring: Concrete, Carpet
- Has basement: No
- Has fireplace: No
Interior area
- Total structure area: 1,523
- Total interior livable area: 1,523 sqft
- Finished area above ground: 1,523
- Finished area below ground: 0
Property
Parking
- Total spaces: 1
- Parking features: Detached, RV Access/Parking
- Garage spaces: 1
- Details: Garage: 560 Sq Ft
Features
- Levels: One
- Stories: 1
- Patio & porch: Covered Patio/Deck
- Exterior features: Dog Run
- Pool features: Above Ground
- Fencing: Wood
Lot
- Size: 0.54 Acres
- Features: 1/2 - .99 AC, Chickens, Corner Lot, Auto Sprinkler System, Full Sprinkler System
Details
- Additional structures: Shop
- Parcel number: 24159000 0
Construction
Type & style
- Home type: MobileManufactured
- Property subtype: Single Family Residence, Manufactured Home
Materials
- Foundation: Crawl Space
- Roof: Composition
Condition
- Year built: 1997
Utilities & green energy
- Sewer: Septic Tank
- Water: Community Service
- Utilities for property: Cable Connected
Green energy
- Green verification: ENERGY STAR Certified Homes
Community & HOA
Location
- Region: Nampa
Financial & listing details
- Price per square foot: $253/sqft
- Tax assessed value: $357,900
- Annual tax amount: $766
- Date on market: 10/7/2026
- Listing terms: Cash,Consider All,Conventional,Lease Purchase,Owner Will Carry,VA Loan
- Ownership: Fee Simple,Fractional Ownership: No
- Road surface type: Paved
Estimated market value
$383,600
$364,000 - $403,000
Not available
Price history
Price history is unavailable.
Public tax history
| Year | Property taxes | Tax assessment |
|---|---|---|
| 2025 | $866 -7.9% | $357,900 +0.3% |
| 2024 | $939 -5.7% | $357,000 +2.6% |
| 2023 | $996 +4.6% | $348,000 -4.7% |
| 2022 | $952 -17% | $365,300 +25.8% |
| 2021 | $1,147 -43.1% | $290,400 +25.3% |
| 2020 | $2,015 -6.1% | $231,700 +20.9% |
| 2019 | $2,147 +35% | $191,600 +40.7% |
| 2017 | $1,590 +109% | $136,200 |
| 2016 | $761 | -- |
| 2015 | $761 +15.4% | -- |
| 2014 | $659 | $101,500 |
| 2013 | -- | -- |
| 2012 | -- | -- |
| 2011 | -- | -- |
| 2010 | -- | -- |
| 2007 | -- | -- |
| 2006 | -- | -- |
| 2005 | -- | $92,700 |
| 2004 | -- | $92,700 +0.7% |
| 2003 | -- | $92,100 |
| 2002 | -- | $92,100 |
Find assessor info on the county website
Monthly payment
Climate risks
Neighborhood: 83686
Nearby schools
Schools provided by the listing agent
- Elementary: Ronald Reagan
- Middle: East Valley Mid
- High: Columbia
- District: Nampa School District #131
Source: IMLS. This data may not be complete. We recommend contacting the local school district to confirm school assignments for this home.
Similar homes
- $372,0004 bd2 ba1.5k sqft1316 Willow Creek Dr, Nampa, ID 83686New
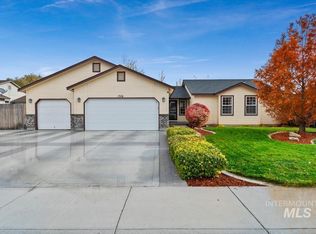 MLS ID #99006260, Matthew Le Baron, Trust Realty. IMLS
- $380,0004 bd3 ba1.5k sqft1600 W Roston Ct, Nampa, ID 83686Back on Market
 MLS ID #99004251, Judit Crace, Top Idaho Real Estate. IMLS
- $385,0004 bd3 ba1.5k sqft1307 W Hasket Cir, Nampa, ID 83686Active
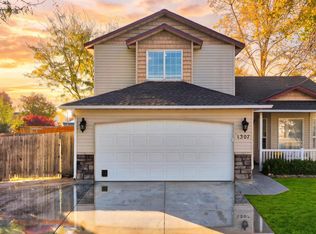 MLS ID #99005570, Katie Rivera, Zing Realty. IMLS
- $345,9003 bd2 ba956 sqft1303 S Elder St, Nampa, ID 83686Active
 MLS ID #99000713, Markez Baez, Homes of Idaho. IMLS
