Welcome to this beautifully maintained single-level home offering 3 bedrooms, 2 bathrooms, and a flex room, and a thoughtfully designed living space. Built in 2022, this move-in-ready home features an open-concept layout that's perfect for everyday living and entertaining. The spacious kitchen flows seamlessly into the dining and living areas, while the private primary suite provides a relaxing retreat. Step outside to one of the home's standout features—a 20' x 10' covered patio with extended concrete creating nearly 40' x 10' of outdoor living space, ideal for gatherings, BBQs, or enjoying Idaho evenings. Enjoy added backyard privacy as the home backs to neighboring acreage and open pasture rather than closely spaced residential lots, creating a more open and peaceful setting. As a newer home, you'll appreciate the benefits of modern construction, energy-efficient features, and low-maintenance living without the wait of building new. Conveniently located near parks, schools, and everyday amenities, including neighborhood pool and playgrounds, with easy access to Middleton, Star, and Meridian, this home offers the perfect combination of comfort, privacy, and convenience.
Active
Price cut: $15K (9/23)
$525,000
1628 W Whistleberry St, Middleton, ID 83644
3beds
2baths
1,900sqft
Single Family Residence
Built in 2022
7,884 Square Feet Lot
$522,200 Zestimate®
$276/sqft
$71/mo HOA
What's special
Beautifully maintained single-level homeOpen-concept layoutThoughtfully designed living spaceFlex roomBackyard privacyPrivate primary suiteSpacious kitchen
- 66 days
- 361
- 15
Zillow last checked:
Listing updated:
Listed by:
Callie Meyet Cell:208-761-5670,
Mountain Realty
Source: IMLS,MLS#: 98997220
Facts & features
Interior
Bedrooms & bathrooms
- Bedrooms: 3
- Bathrooms: 2
- Main level bathrooms: 2
- Main level bedrooms: 3
Primary bedroom
- Level: Main
- Area: 224
- Dimensions: 14 x 16
Bedroom 2
- Level: Main
- Area: 120
- Dimensions: 12 x 10
Bedroom 3
- Level: Main
- Area: 110
- Dimensions: 11 x 10
Kitchen
- Level: Main
- Area: 150
- Dimensions: 10 x 15
Heating
- Forced Air, Natural Gas
Cooling
- Central Air
Appliances
- Included: Dishwasher, Disposal, Microwave, Oven/Range Freestanding
Features
- Bath-Master, Bed-Master Main Level, Split Bedroom, Den/Office, Formal Dining, Great Room, Double Vanity, Walk-In Closet(s), Breakfast Bar, Pantry, Kitchen Island, Granite Counters, Number of Baths Main Level: 2
- Has basement: No
- Has fireplace: No
Interior area
- Total structure area: 1,900
- Total interior livable area: 1,900 sqft
- Finished area above ground: 1,900
- Finished area below ground: 0
Property
Parking
- Total spaces: 3
- Parking features: Attached
- Attached garage spaces: 3
- Details: Garage: 29x38
Features
- Levels: One
- Patio & porch: Covered Patio/Deck
- Pool features: Community
- Fencing: Vinyl
Lot
- Size: 7,884 Square Feet
- Features: Standard Lot 6000-9999 SF, Irrigation Available, Sidewalks, Auto Sprinkler System, Pressurized Irrigation Sprinkler System
Details
- Parcel number: 34438620 0
Construction
Type & style
- Home type: SingleFamily
- Property subtype: Single Family Residence
Materials
- Frame
- Roof: Composition,Architectural Style
Condition
- Year built: 2022
Details
- Builder name: Toll Brothers
Utilities & green energy
- Water: Public
- Utilities for property: Sewer Connected
Community & HOA
Community
- Subdivision: Meadows at West Highlands
HOA
- Has HOA: Yes
- HOA fee: $850 annually
Location
- Region: Middleton
Financial & listing details
- Price per square foot: $276/sqft
- Tax assessed value: $493,500
- Annual tax amount: $1,979
- Date on market: 8/13/2026
- Listing terms: Cash,Consider All,Conventional,FHA,VA Loan
- Ownership: Fee Simple
- Road surface type: Paved
Estimated market value
$522,200
$496,000 - $548,000
$2,716/mo
Price history
Price history is unavailable.
Public tax history
| Year | Property taxes | Tax assessment |
|---|---|---|
| 2025 | $2,244 +1.6% | $493,500 +6.9% |
| 2024 | $2,210 -6.8% | $461,800 -1.7% |
| 2023 | $2,371 +147.6% | $469,800 +227.4% |
| 2022 | $958 +22.1% | $143,500 +99.3% |
| 2021 | $784 | $72,000 |
Find assessor info on the county website
Monthly payment
Est. payment
Payment breakdown
Explore the cost of this home by adjusting the details. Changes won't be saved.Climate risks
Neighborhood: 83644
Nearby schools
Schools provided by the listing agent
- Elementary: Middleton Heights
- Middle: Middleton Jr
- High: Middleton
- District: Middleton School District #134
Source: IMLS. This data may not be complete. We recommend contacting the local school district to confirm school assignments for this home.

Similar homes
- $473,0003 bd3 ba1.8k sqft367 N Magnolia Pl, Middleton, ID 83644Active
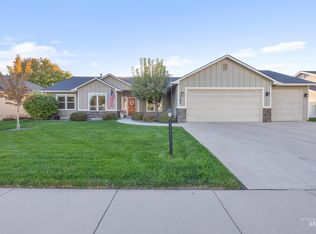 MLS ID #99002581, Brent Coles, Sweet Group Realty. IMLS
 - from $484,9903 bd2 ba2.2k sqftThe Orchard Encore Plan, Willow Wood Estates, Middleton, ID 83644New Construction
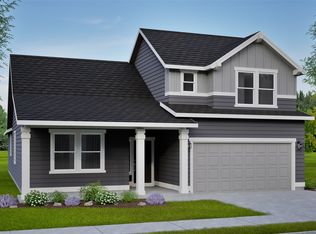 Hayden Homes
 - $730,0003 bd3 ba2k sqft229 W Moray St, Middleton, ID 83644Active
 MLS ID #98999616, Nicole Shackelford, Finding 43 Real Estate. IMLS
 - $604,9003 bd2 ba2.1k sqft468 W Millstone St, Middleton, ID 83644Price Change
 MLS ID #99000266, Brett Hughes, Boise Premier Real Estate. IMLS
