Discover the perfect blend of custom craftsmanship, thoughtful design, and peaceful living in this exceptional single-level home, ideally located just blocks from downtown Middleton! Built by Peter Harris Homes, a boutique Idaho builder known for exceptional quality, comfort, and style, this home was thoughtfully designed for those who appreciate the details that make a house truly special. Inside, you'll find an abundance of natural light, beautiful laminate hardwood and tile flooring, quartz countertops throughout, custom built-in shelving, and a dedicated built-in office space. The inviting living area, complete with a cozy fireplace, creates the perfect place to unwind and enjoy the comforts of home. The thoughtfully designed floor plan offers privacy, while the spacious primary suite provides a relaxing retreat of its own. Enjoy a custom massive walk-in closet, beautifully tiled walk-in shower, and dual vanities designed with both function and style in mind. Step outside and discover another reason to fall in love. The custom landscaping with no rear neighbors, a generous and covered patio. Garage is also like a 2.5 garage with it extra deep and wide. If you've been searching for quality construction, single-level convenience and tasteful design in Middleton, don't miss this one!
Active
$475,000
400 Birch Ave, Middleton, ID 83644
3beds
2baths
1,726sqft
Single Family Residence
Built in 2023
7,840 Square Feet Lot
$-- Zestimate®
$275/sqft
$13/mo HOA
What's special
Cozy fireplaceDedicated built-in office spaceGenerous and covered patioAbundance of natural lightSpacious primary suiteCustom built-in shelvingCustom massive walk-in closet
- 4 days
- 341
- 45
Likely to sell faster than
Zillow last checked:
Listing updated:
Listed by:
Keslie Astley Main:208-336-3393,
Coldwell Banker Tomlinson
Source: IMLS,MLS#: 99006485
Facts & features
Interior
Bedrooms & bathrooms
- Bedrooms: 3
- Bathrooms: 2
- Main level bathrooms: 2
- Main level bedrooms: 3
Primary bedroom
- Level: Main
- Area: 224
- Dimensions: 16 x 14
Bedroom 2
- Level: Main
- Area: 156
- Dimensions: 13 x 12
Bedroom 3
- Level: Main
- Area: 156
- Dimensions: 13 x 12
Heating
- Forced Air, Natural Gas
Cooling
- Central Air
Appliances
- Included: Gas Water Heater, Disposal, Microwave, Gas Oven
Features
- Pantry, Kitchen Island, Number of Baths Main Level: 2
- Flooring: Carpet, Laminate
- Has basement: No
- Has fireplace: Yes
- Fireplace features: Gas
Interior area
- Total structure area: 1,726
- Total interior livable area: 1,726 sqft
- Finished area above ground: 1,726
- Finished area below ground: 0
Video & virtual tour
Property
Parking
- Total spaces: 2
- Parking features: Attached
- Attached garage spaces: 2
Features
- Levels: One
- Stories: 1
- Fencing: Vinyl
Lot
- Size: 7,840 Square Feet
- Features: Standard Lot 6000-9999 SF, Garden, Auto Sprinkler System, Pressurized Irrigation Sprinkler System
Details
- Parcel number: R1869610200
Construction
Type & style
- Home type: SingleFamily
- Property subtype: Single Family Residence
Materials
- Brick, HardiPlank Type
Condition
- Year built: 2023
Details
- Builder name: Peter Harris
Utilities & green energy
- Water: Public
- Utilities for property: Sewer Connected
Community & HOA
Community
- Subdivision: Concord
HOA
- Has HOA: Yes
- HOA fee: $150 annually
Location
- Region: Middleton
Financial & listing details
- Price per square foot: $275/sqft
- Tax assessed value: $432,800
- Annual tax amount: $2,672
- Date on market: 11/14/2026
- Listing terms: Cash,Conventional,FHA,VA Loan
- Ownership: Fee Simple,Fractional Ownership: No
Estimated market value
Not available
Estimated sales range
Not available
Not available
Price history
Price history is unavailable.
Public tax history
| Year | Property taxes | Tax assessment |
|---|---|---|
| 2025 | $2,672 -1.2% | $432,800 +6.3% |
| 2024 | $2,706 +257.3% | $407,100 +276.9% |
| 2023 | $757 | $108,000 |
Find assessor info on the county website
Monthly payment
Est. payment
Payment breakdown
Explore the cost of this home by adjusting the details. Changes won't be saved.Climate risks
Neighborhood: 83644
Nearby schools
Schools provided by the listing agent
- Elementary: Middleton Heights
- Middle: Middleton Jr
- High: Middleton
- District: Middleton School District #134
Source: IMLS. This data may not be complete. We recommend contacting the local school district to confirm school assignments for this home.

Similar homes
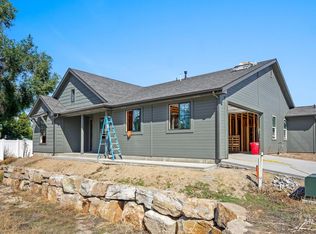
- $533,0003 bd2 ba2.2k sqft419 Hidden Mill Ct, Middleton, ID 83644Active
 MLS ID #99004739, Brett Hughes, Boise Premier Real Estate. IMLS
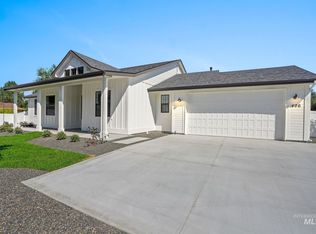
- from $464,9904 bd3 ba2.2k sqftThe Timberline Plan, Willow Wood Estates, Middleton, ID 83644New Construction
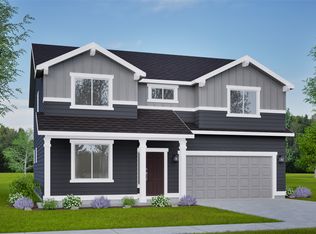 Hayden Homes
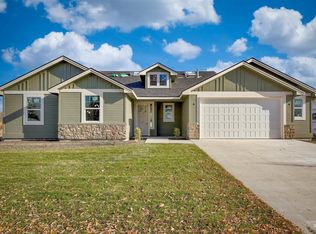
- from $484,9903 bd2 ba2.2k sqftThe Orchard Encore Plan, Willow Wood Estates, Middleton, ID 83644New Construction
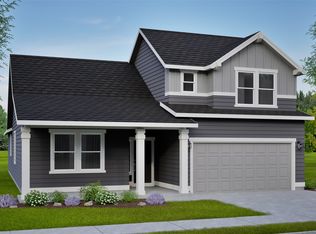 Hayden Homes
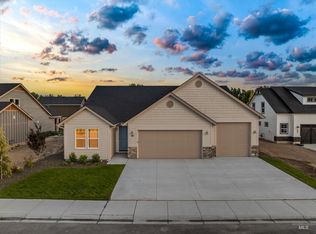
- $460,9903 bd2 ba1.8k sqft312 Lone Oak St, Middleton, ID 83644New Construction
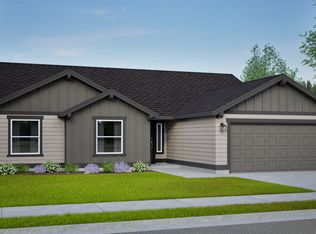 Hayden Homes
