Experience resort-style living in Star’s premier 55+ community, Regency at Milestone Ranch. This former model home showcases extensive upgrades. The beautifully designed kitchen features solar tubes for added natural light, oversized quartz island, abundant cabinetry, stainless steel appliances, double ovens, gas cooktop, walk-in pantry & fridge included! A built-in desk with upper cabinetry create a convenient private office nook. The primary suite offers a walk-in closet & spa-inspired bath with dual vanities & an oversized walk-in shower. A spacious great room, secondary bedroom, full bath, dining area, mudroom, wide-plank engineered hardwood flooring & accent walls complete the interior. Large sliding glass doors open to a north-facing covered patio with low-maintenance turf backyard & no rear neighbors. Laundry room is equipped with cabinets, linen closet & sink. Washer & dryer included! Water softener included! Custom wood plantation shutters throughout. Finished garage with ceiling racks & epoxy flooring. Regency’s amenities include a luxury clubhouse, fitness center, yoga studio, indoor lap pool, resort-style outdoor pool, hot tub, 4 pickleball courts, bocce ball, dog park, concert lawn, food truck alley & year-round activities. HOA includes front yard maintenance and snow removal. This is not just a 55+ home, it’s an active adult lifestyle! Owner is also the listing agent.
Active
$499,000
8560 W Lilburn St, Star, ID 83669
2beds
2baths
1,703sqft
Townhouse
Built in 2023
4,443 Square Feet Lot
$495,700 Zestimate®
$293/sqft
$317/mo HOA
What's special
- 6 days
- 171
- 10
Likely to sell faster than
Zillow last checked:
Listing updated:
Listed by:
Deborah Pruett Cell:208-859-8801,
Amherst Madison
Source: IMLS,MLS#: 99005211
Facts & features
Interior
Bedrooms & bathrooms
- Bedrooms: 2
- Bathrooms: 2
- Main level bathrooms: 2
- Main level bedrooms: 2
Primary bedroom
- Level: Main
Bedroom 2
- Level: Main
Dining room
- Level: Main
Kitchen
- Level: Main
Office
- Level: Main
Heating
- Forced Air, Natural Gas
Cooling
- Central Air
Appliances
- Included: Gas Water Heater, Dishwasher, Disposal, Double Oven, Microwave, Oven/Range Built-In, Refrigerator, Washer, Dryer, Water Softener Owned, Gas Range
Features
- Bath-Master, Bed-Master Main Level, Split Bedroom, Den/Office, Great Room, Double Vanity, Walk-In Closet(s), Walk In Shower, Pantry, Kitchen Island, Quartz Counters, Number of Baths Main Level: 2
- Flooring: Tile, Carpet, Engineered Wood Floors
- Windows: Skylight(s)
- Has basement: No
- Has fireplace: No
Interior area
- Total structure area: 1,703
- Total interior livable area: 1,703 sqft
- Finished area above ground: 1,703
Property
Parking
- Total spaces: 2
- Parking features: Attached, Driveway
- Attached garage spaces: 2
- Has uncovered spaces: Yes
Features
- Levels: One
- Stories: 1
- Patio & porch: Covered Patio/Deck
- Pool features: Community, In Ground
- Spa features: Heated
- Fencing: Full
Lot
- Size: 4,443 Square Feet
- Features: Sm Lot 5999 SF, Irrigation Available, Sidewalks, Auto Sprinkler System, Drip Sprinkler System, Full Sprinkler System, Irrigation Sprinkler System
Details
- Parcel number: R5712770560
Construction
Type & style
- Home type: Townhouse
- Property subtype: Townhouse
Materials
- Frame
- Foundation: Crawl Space
- Roof: Composition
Condition
- Year built: 2023
Utilities & green energy
- Water: Public
- Utilities for property: Sewer Connected, Broadband Internet
Community & HOA
Community
- Senior community: Yes
- Subdivision: Milestone Ranch
HOA
- Has HOA: Yes
- HOA fee: $950 quarterly
Location
- Region: Star
Financial & listing details
- Price per square foot: $293/sqft
- Tax assessed value: $448,800
- Annual tax amount: $1,098
- Date on market: 10/30/2026
- Listing terms: Cash,Conventional,FHA,VA Loan
- Ownership: Fee Simple
Estimated market value
$495,700
$471,000 - $520,000
$2,475/mo
Price history
Price history is unavailable.
Public tax history
| Year | Property taxes | Tax assessment |
|---|---|---|
| 2026 | $1,093 +89.2% | $448,800 +12.8% |
| 2025 | $578 | $397,900 +215% |
| 2024 | -- | $126,300 |
Find assessor info on the county website
Monthly payment
Est. payment
Payment breakdown
Explore the cost of this home by adjusting the details. Changes won't be saved.Climate risks
Neighborhood: 83669
Nearby schools
Schools provided by the listing agent
- Elementary: Over 55 Commun
- Middle: Over 55 Commun
- High: Over 55 Commun
- District: West Ada School District
Source: IMLS. This data may not be complete. We recommend contacting the local school district to confirm school assignments for this home.


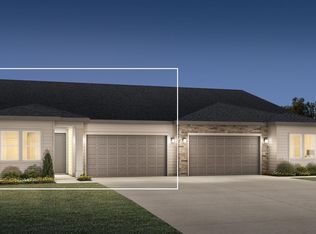
Similar homes
- $600,0003 bd3 ba2.1k sqft1817 N Burnam Ave, Star, ID 83669Active
 MLS ID #99003399, Brette Shakespeare, Coldwell Banker Tomlinson. IMLS
- $504,9903 bd3 ba2.1k sqft221 S Turner Ave, Star, ID 83669New Construction
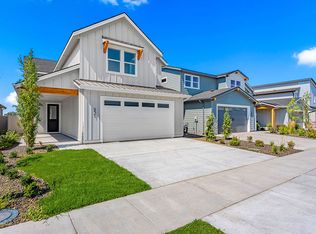 Williams Homes
- $560,9903 bd3 ba2.4k sqft150 S Turner Ave, Star, ID 83669New
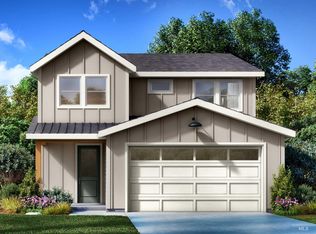 MLS ID #99005602, Hillary Majors, 33 North Development Idaho LLC. IMLS
- $439,8982 bd2 ba1.2k sqft11882 W Joslyn Ln, Star, ID 83669Active
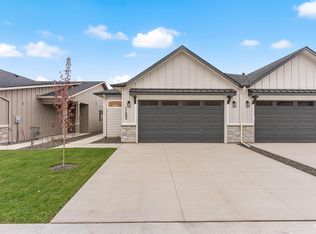 IMLS
