BEST BUY IN SUB FOR MAIN LEVEL BEDROOMS - Start your morning with a walk along beautiful neighborhood paths, exchange a friendly hello with a neighbor & return home with more peace than you left with. That’s the appeal of 10455 Loneleaf Drive, Nampa- a home in a quiet, private subdivision - Slow down while staying connected to the places you need to be. Better than New -3 bedrooms, 2 bathrooms, 2 car garage & an Upper Family room. Features lots of storage & upgraded finishes - includes 9 foot ceilings, custom window coverings, & a main level Primary Suite on an Oversized corner lot. The Primary Suite features large windows & an EnSuite walk in shower & closet with dual vanities, tile floors, Quartz countertops & beautiful finishes. The split bedroom design includes 2 oversized front bedrooms with large closets & a full bathroom between featuring tile floors and a tub/shower combo. City dining, entertainment & activities nearby. Coming home brings a different pace: peaceful streets, welcoming neighbors & walking paths inviting you to step outside & linger a little longer. Spend afternoons enjoying the expansive 15’X10’ patio, large back yard & 2 community pools. Schools nearby, everyday errands and routines fit comfortably around the moments you want more time to enjoy. Some homes draw you in with an address- this home helps you picture a life with room to breathe. Newer APPLIANCES!
Active
Price cut: $3.1K (11/3)
$496,900
10455 Loneleaf Dr, Nampa, ID 83687
3beds
2baths
1,950sqft
Single Family Residence
Built in 2024
6,534 Square Feet Lot
$-- Zestimate®
$255/sqft
$67/mo HOA
What's special
Split bedroom designBeautiful finishesOversized corner lotQuartz countertopsNewer appliancesCustom window coveringsMain level primary suite
- 55 days
- 363
- 17
Zillow last checked:
Listing updated:
Listed by:
Patti N. Syme Main:208-455-9392,
Syme Real Estate,
Britney Warrick 208-880-7474,
Syme Real Estate
Source: IMLS,MLS#: 99001423
Facts & features
Interior
Bedrooms & bathrooms
- Bedrooms: 3
- Bathrooms: 2
- Main level bathrooms: 2
- Main level bedrooms: 3
Primary bedroom
- Level: Main
- Area: 182
- Dimensions: 14 x 13
Bedroom 2
- Level: Main
- Area: 121
- Dimensions: 11 x 11
Bedroom 3
- Level: Main
- Area: 110
- Dimensions: 11 x 10
Kitchen
- Level: Main
- Area: 144
- Dimensions: 12 x 12
Living room
- Level: Main
- Area: 196
- Dimensions: 14 x 14
Heating
- Forced Air, Natural Gas
Cooling
- Central Air
Appliances
- Included: Gas Water Heater, Tankless Water Heater, Dishwasher, Disposal, Microwave, Oven/Range Freestanding, Gas Oven, Gas Range
Features
- Bath-Master, Bed-Master Main Level, Split Bedroom, Rec/Bonus, Double Vanity, Walk-In Closet(s), Walk In Shower, Breakfast Bar, Pantry, Kitchen Island, Quartz Counters, Number of Baths Main Level: 2, Bonus Room Size: 20x13, Bonus Room Level: Upper
- Flooring: Tile, Carpet
- Has basement: No
- Number of fireplaces: 1
- Fireplace features: One, Gas
Interior area
- Total structure area: 1,950
- Total interior livable area: 1,950 sqft
- Finished area above ground: 1,950
- Finished area below ground: 0
Video & virtual tour
Property
Parking
- Total spaces: 2
- Parking features: Attached, Driveway
- Attached garage spaces: 2
- Has uncovered spaces: Yes
- Details: Garage: 21X21
Features
- Levels: Single w/ Upstairs Bonus Room
- Pool features: Community, In Ground, Pool
- Fencing: Full,Wood
Lot
- Size: 6,534 Square Feet
- Features: Standard Lot 6000-9999 SF, Garden, Irrigation Available, Sidewalks, Corner Lot, Auto Sprinkler System, Drip Sprinkler System, Full Sprinkler System, Pressurized Irrigation Sprinkler System, Irrigation Sprinkler System
Details
- Parcel number: 34343317 0
Construction
Type & style
- Home type: SingleFamily
- Property subtype: Single Family Residence
Materials
- Brick, Frame, HardiPlank Type
- Foundation: Crawl Space
- Roof: Composition
Condition
- Year built: 2024
Details
- Builder name: Brighten Homes
Utilities & green energy
- Water: Public
- Utilities for property: Sewer Connected, Cable Connected, Broadband Internet
Community & HOA
Community
- Subdivision: Arbor
HOA
- Has HOA: Yes
- HOA fee: $400 semi-annually
Location
- Region: Nampa
Financial & listing details
- Price per square foot: $255/sqft
- Tax assessed value: $454,800
- Annual tax amount: $3,339
- Date on market: 9/19/2026
- Listing terms: Cash,Conventional,FHA,VA Loan
- Ownership: Fee Simple,Fractional Ownership: No
- Road surface type: Paved
Estimated market value
Not available
Estimated sales range
Not available
Not available
Price history
Price history is unavailable.
Public tax history
| Year | Property taxes | Tax assessment |
|---|---|---|
| 2025 | $3,400 +239.2% | $454,800 +258.1% |
| 2024 | $1,002 -3.6% | $127,000 |
| 2023 | $1,039 | $127,000 |
| 2022 | -- | -- |
Find assessor info on the county website
Monthly payment
Est. payment
Payment breakdown
Explore the cost of this home by adjusting the details. Changes won't be saved.Climate risks
Neighborhood: 83687
Nearby schools
Schools provided by the listing agent
- Elementary: Desert Springs
- Middle: Sage Valley
- High: Ridgevue
- District: Vallivue School District #139
Source: IMLS. This data may not be complete. We recommend contacting the local school district to confirm school assignments for this home.

Similar homes
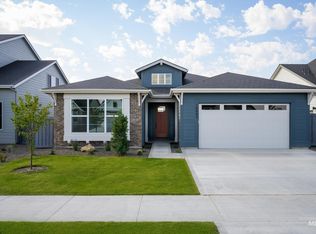
- $495,9004 bd2 ba2.1k sqft17457 N Floud Way, Nampa, ID 83687Active
 MLS ID #99000614, Michael Hegland, Silvercreek Realty Group. IMLS
- $534,9004 bd3 ba2.2k sqft18227 N Rain Dance Way, Nampa, ID 83687Active
 MLS ID #98997301, Teresa Stenlund, Keller Williams Realty Boise. IMLS
- $504,8803 bd2 ba1.9k sqft4576 E Troubadour Dr, Nampa, ID 83687New Construction
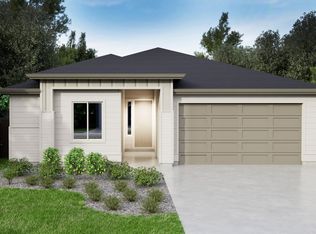 Tresidio Homes
- $489,8803 bd2 ba1.9k sqft4592 E La Grande St, Nampa, ID 83687New ConstructionTresidio Homes
