Discover the perfect blend of comfort and style in this stunning Monterey 2100 floor plan, a meticulously crafted single-level home situated in the heart of Nampa. Boasting a modern, open-concept design, this residence offers a seamless flow throughout, perfect for both daily living and entertaining. The kitchen serves as the heart of the home, featuring elegant quartz countertops, a spacious island, and quality finishes that cater to the modern chef. Retreat to the private primary suite, which provides a peaceful sanctuary complete with dual vanities and an expansive walk-in closet. With high-quality construction throughout, this home also offers the convenience of a covered patio for outdoor relaxation and a fully automatic sprinkler system for effortless maintenance. Experience modern living at its finest in a sought-after community close to local amenities, schools, and parks. Schedule your private tour today to see how this thoughtfully designed floor plan can elevate your lifestyle.
Active
Price cut: $15.1K (9/28)
$499,900
17457 N Floud Way, Nampa, ID 83687
4beds
2baths
2,100sqft
Single Family Residence
Built in 2024
9,583 Square Feet Lot
$499,100 Zestimate®
$238/sqft
$29/mo HOA
What's special
Quality finishesModern open-concept designElegant quartz countertopsFully automatic sprinkler systemSpacious islandPeaceful sanctuarySeamless flow throughout
- 17 days
- 591
- 57
Likely to sell faster than
Zillow last checked:
Listing updated:
Listed by:
Michael Hegland Cell:208-370-9263,
Silvercreek Realty Group
Source: IMLS,MLS#: 99000614
Facts & features
Interior
Bedrooms & bathrooms
- Bedrooms: 4
- Bathrooms: 2
- Main level bathrooms: 2
- Main level bedrooms: 4
Primary bedroom
- Level: Main
- Area: 210
- Dimensions: 15 x 14
Bedroom 2
- Level: Main
- Area: 100
- Dimensions: 10 x 10
Bedroom 3
- Level: Main
- Area: 110
- Dimensions: 10 x 11
Bedroom 4
- Level: Main
- Area: 130
- Dimensions: 10 x 13
Dining room
- Level: Main
Family room
- Level: Main
Kitchen
- Level: Main
- Area: 156
- Dimensions: 12 x 13
Living room
- Level: Main
- Area: 255
- Dimensions: 17 x 15
Heating
- Electric, Forced Air, Natural Gas
Cooling
- Central Air
Appliances
- Included: Gas Water Heater, Dishwasher, Disposal, Microwave, Oven/Range Freestanding, Oven/Range Built-In, Refrigerator
Features
- Bath-Master, Bed-Master Main Level, Double Vanity, Walk-In Closet(s), Breakfast Bar, Pantry, Kitchen Island, Quartz Counters, Number of Baths Main Level: 2
- Flooring: Carpet
- Has basement: No
- Has fireplace: Yes
- Fireplace features: Gas, Insert
Interior area
- Total structure area: 2,100
- Total interior livable area: 2,100 sqft
- Finished area above ground: 2,100
Property
Parking
- Total spaces: 3
- Parking features: Attached
- Attached garage spaces: 3
- Details: Garage: 675 Sqft
Features
- Levels: One
- Patio & porch: Covered Patio/Deck
- Fencing: Vinyl
Lot
- Size: 9,583 Square Feet
- Features: Standard Lot 6000-9999 SF, Sidewalks, Corner Lot, Auto Sprinkler System, Partial Sprinkler System, Pressurized Irrigation Sprinkler System, Irrigation Sprinkler System
Details
- Parcel number: R2093631500
- Zoning: RE8.5
Construction
Type & style
- Home type: SingleFamily
- Property subtype: Single Family Residence
Materials
- Frame, Stucco, HardiPlank Type
- Roof: Composition
Condition
- Year built: 2024
Details
- Builder name: CBH Homes
Utilities & green energy
- Water: Public
- Utilities for property: Sewer Connected
Community & HOA
Community
- Subdivision: Feather Cove
HOA
- Has HOA: Yes
- HOA fee: $345 annually
Location
- Region: Nampa
Financial & listing details
- Price per square foot: $238/sqft
- Annual tax amount: $2,647
- Date on market: 9/11/2026
- Listing terms: Cash,Conventional,FHA,VA Loan
- Ownership: Fee Simple
- Road surface type: Paved
Estimated market value
$499,100
$474,000 - $524,000
$2,607/mo
Price history
Price history is unavailable.
Public tax history
Tax history is unavailable.
Monthly payment
Est. payment
Payment breakdown
Explore the cost of this home by adjusting the details. Changes won't be saved.Climate risks
Neighborhood: 83687
Nearby schools
Schools provided by the listing agent
- Elementary: East Canyon
- Middle: Sage Valley
- High: Ridgevue
- District: Vallivue School District #139
Source: IMLS. This data may not be complete. We recommend contacting the local school district to confirm school assignments for this home.

Similar homes
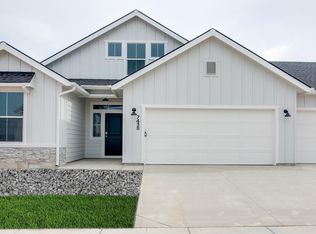
- $525,0004 bd3 ba2.5k sqft17434 N Endurance Ave, Nampa, ID 83687Active
 MLS ID #99000989, Michael Grim, Berkshire Hathaway HomeServices Silverhawk Realty. IMLS
 - $504,9903 bd2 ba2k sqft7621 E Dixon St, Nampa, ID 83687Active
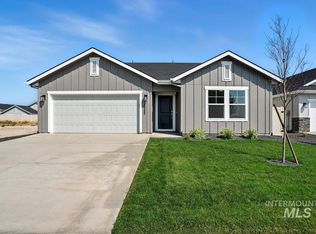 IMLS
IMLS - $464,9903 bd3 ba2.4k sqft7560 E Dixon St, Nampa, ID 83687Active
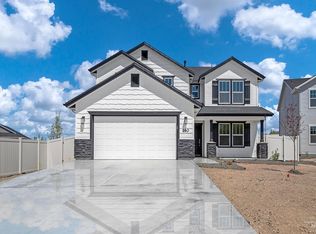 IMLS
IMLS - $544,9004 bd3 ba2.2k sqft56 S Wasatch Ave, Nampa, ID 83687Active
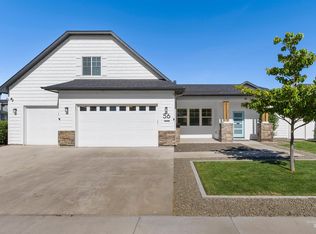 MLS ID #98990258, Tiffany Clyde, Homes of Idaho. IMLS
