Better than new! Move in ready immaculate Middleton home w/ no rear neighbors and RV Parking. All the move in upgrades are already completed. Enjoy your main level guest bedroom positioned for privacy or use it as an office. Functional open concept kitchen featuring quartz countertops, an island and views w/ out rear neighbors! Kitchen flows into dining and living room. Upstairs features master bedroom w/ private bathroom. Massive oversized walk in shower, dual vanities, walk in closet and private commode. Two additional large bedrooms and a generous bonus room make this home very functional. To add to ease of moving in, Sellers have already added full fencing w/ RV gates, extra garage lights, blinds, full landscaping and more.
Active
Price cut: $10K (10/29)
$484,900
294 Persian Ave, Middleton, ID 83644
4beds
3baths
2,377sqft
Single Family Residence
Built in 2025
7,405 Square Feet Lot
$484,000 Zestimate®
$204/sqft
$33/mo HOA
What's special
Private commodeRv parkingFunctional open concept kitchenQuartz countertopsExtra garage lightsFull landscapingGenerous bonus room
- 15 days
- 638
- 73
Likely to sell faster than
Zillow last checked:
Listing updated:
Listed by:
Zach Chittenden Home:208-407-2246,
Boise Premier Real Estate
Source: IMLS,MLS#: 99004234
Facts & features
Interior
Bedrooms & bathrooms
- Bedrooms: 4
- Bathrooms: 3
- Main level bathrooms: 1
- Main level bedrooms: 1
Primary bedroom
- Level: Upper
Bedroom 2
- Level: Upper
Bedroom 3
- Level: Upper
Bedroom 4
- Level: Main
Heating
- Forced Air, Natural Gas
Cooling
- Central Air
Appliances
- Included: Gas Water Heater, Dishwasher, Disposal, Microwave, Oven/Range Freestanding, Gas Range
Features
- Bed-Master Main Level, Rec/Bonus, Double Vanity, Walk-In Closet(s), Walk In Shower, Breakfast Bar, Pantry, Kitchen Island, Quartz Counters, Number of Baths Main Level: 1, Number of Baths Upper Level: 2
- Has basement: No
- Has fireplace: No
Interior area
- Total structure area: 2,377
- Total interior livable area: 2,377 sqft
- Finished area above ground: 2,377
- Finished area below ground: 0
Property
Parking
- Total spaces: 3
- Parking features: Attached, RV Access/Parking, Driveway
- Attached garage spaces: 3
- Has uncovered spaces: Yes
Features
- Levels: Two
- Fencing: Vinyl
Lot
- Size: 7,405 Square Feet
- Dimensions: 91 x 82
- Features: Standard Lot 6000-9999 SF, Irrigation Available, Sidewalks, Auto Sprinkler System, Full Sprinkler System, Pressurized Irrigation Sprinkler System
Details
- Parcel number: R1761012800
Construction
Type & style
- Home type: SingleFamily
- Property subtype: Single Family Residence
Materials
- Frame
- Foundation: Crawl Space
- Roof: Composition
Condition
- Year built: 2025
Utilities & green energy
- Water: Public
- Utilities for property: Sewer Connected
Community & HOA
Community
- Subdivision: Carlton Meadows
HOA
- Has HOA: Yes
- HOA fee: $98 quarterly
Location
- Region: Middleton
Financial & listing details
- Price per square foot: $204/sqft
- Tax assessed value: $119,600
- Annual tax amount: $744
- Date on market: 10/21/2026
- Listing terms: Cash,Conventional,FHA,VA Loan
- Ownership: Fee Simple
- Road surface type: Paved
Estimated market value
$484,000
$460,000 - $508,000
$2,844/mo
Price history
Price history is unavailable.
Public tax history
| Year | Property taxes | Tax assessment |
|---|---|---|
| 2025 | $744 | $119,600 |
Find assessor info on the county website
Monthly payment
Est. payment
Payment breakdown
Explore the cost of this home by adjusting the details. Changes won't be saved.Climate risks
Neighborhood: 83644
Nearby schools
Schools provided by the listing agent
- Elementary: Middleton Heights
- Middle: Middleton Jr
- High: Middleton
- District: Middleton School District #134
Source: IMLS. This data may not be complete. We recommend contacting the local school district to confirm school assignments for this home.
Similar homes
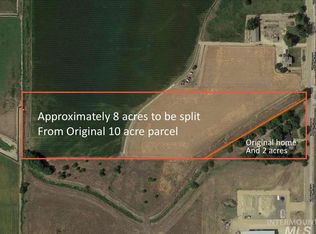
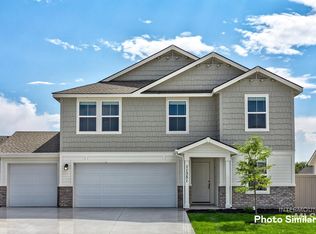
- $449,5303 bd2 ba1.6k sqft2036 N Honda Ave, Middleton, ID 83644Active
 MLS ID #99002908, Leah Cafferty, exp Realty, LLC. IMLS
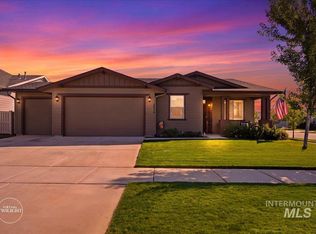
- $600,0004 bd4 ba3k sqft553 Limerick Ct, Middleton, ID 83644Active
 MLS ID #99005194, Rhiannon Kamo, Fathom Realty. IMLS
- $624,9004 bd4 ba2.4k sqft1218 Stirling Meadows Ct, Middleton, ID 83644Active
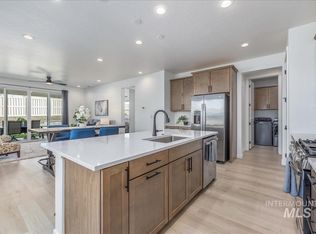 MLS ID #99003258, Victoria Middleton, Amherst Madison. IMLS
- $454,9903 bd3 ba2.1k sqft1216 Stirling Meadows Ct, Middleton, ID 83644New Construction
 Richmond Homes
