Better than new with over $112,000 in upgrades and improvements! Built in 2024, this Middleton home features over $43,000 in builder upgrades plus $69,000 in additional improvements, including extensive landscaping, concrete, a matching 200-square-foot shed and garage epoxy flooring. Soaring ceilings and large windows brighten the living room, while the kitchen offers quartz countertops, upgraded cabinetry and a spacious island. Four bedrooms plus an office and loft with a huge main-level junior suite in addition to the primary suite. The primary bath features a soaking tub and separate tiled shower. Outside, enjoy a level, finished backyard, a 20' × 10' covered patio and an included pergola. Gated RV parking with an exterior 30-amp plug and an insulated three-car garage with 220V power provide room for all of your vehicles and toys. Permanent holiday lighting and a .25-acre cul-de-sac lot complete the package.
Active
Price cut: $17K (11/4)
$600,000
553 Limerick Ct, Middleton, ID 83644
4beds
4baths
3,064sqft
Single Family Residence
Built in 2024
0.25 Acres Lot
$-- Zestimate®
$196/sqft
$52/mo HOA
What's special
Extensive landscapingGarage epoxy flooringSpacious islandQuartz countertopsLevel finished backyardPermanent holiday lightingSoaring ceilings
- 5 days
- 657
- 113
Likely to sell faster than
Zillow last checked:
Listing updated:
Listed by:
Rhiannon Kamo Cell:208-402-6015,
Fathom Realty
Source: IMLS,MLS#: 99005194
Facts & features
Interior
Bedrooms & bathrooms
- Bedrooms: 4
- Bathrooms: 4
- Main level bathrooms: 1
- Main level bedrooms: 1
Primary bedroom
- Level: Upper
Bedroom 2
- Level: Upper
Bedroom 3
- Level: Upper
Bedroom 4
- Level: Main
Kitchen
- Level: Main
Office
- Level: Main
Heating
- Forced Air, Natural Gas
Cooling
- Central Air
Appliances
- Included: Gas Water Heater, Dishwasher, Disposal, Microwave, Oven/Range Freestanding, Gas Oven, Gas Range
Features
- Bath-Master, Guest Room, Den/Office, Family Room, Great Room, Double Vanity, Walk-In Closet(s), Loft, Walk In Shower, Pantry, Kitchen Island, Quartz Counters, Number of Baths Main Level: 1, Number of Baths Upper Level: 2, Bonus Room Level: Upper
- Flooring: Carpet
- Has basement: No
- Has fireplace: No
Interior area
- Total structure area: 3,064
- Total interior livable area: 3,064 sqft
- Finished area above ground: 3,064
- Finished area below ground: 0
Property
Parking
- Total spaces: 3
- Parking features: Attached, RV Access/Parking, Driveway
- Attached garage spaces: 3
- Has uncovered spaces: Yes
Features
- Levels: Two
- Patio & porch: Covered Patio/Deck
- Fencing: Full,Vinyl
Lot
- Size: 0.25 Acres
- Features: 10000 SF - .49 AC, Garden, Cul-De-Sac, Auto Sprinkler System, Full Sprinkler System
Details
- Additional structures: Shed(s)
- Parcel number: R3386116400
Construction
Type & style
- Home type: SingleFamily
- Property subtype: Single Family Residence
Materials
- Frame, HardiPlank Type
- Roof: Composition
Condition
- Year built: 2024
Details
- Builder name: Hubble
Utilities & green energy
- Water: Public
- Utilities for property: Sewer Connected
Community & HOA
Community
- Subdivision: Waterford
HOA
- Has HOA: Yes
- HOA fee: $625 annually
Location
- Region: Middleton
Financial & listing details
- Price per square foot: $196/sqft
- Annual tax amount: $3,537
- Date on market: 10/30/2026
- Listing terms: Cash,Conventional,VA Loan
- Ownership: Fee Simple,Fractional Ownership: No
- Road surface type: Paved
Estimated market value
Not available
Estimated sales range
Not available
Not available
Price history
Price history is unavailable.
Public tax history
Tax history is unavailable.
Monthly payment
Est. payment
Payment breakdown
Explore the cost of this home by adjusting the details. Changes won't be saved.Climate risks
Neighborhood: 83644
Nearby schools
Schools provided by the listing agent
- Elementary: Mill Creek
- Middle: Middleton Jr
- High: Middleton
- District: Middleton School District #134
Source: IMLS. This data may not be complete. We recommend contacting the local school district to confirm school assignments for this home.


Similar homes
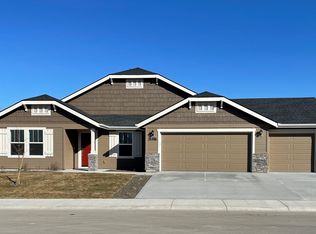
- $624,9004 bd4 ba2.4k sqft1218 Stirling Meadows Ct, Middleton, ID 83644Active
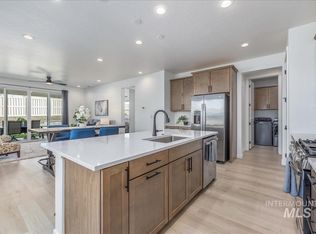 MLS ID #99003258, Victoria Middleton, Amherst Madison. IMLS
- $484,9004 bd3 ba2.3k sqft294 Persian Ave, Middleton, ID 83644Active
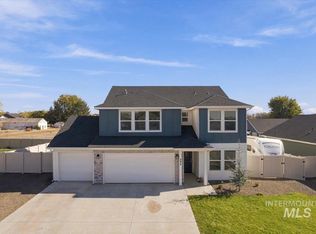 MLS ID #99004234, Zach Chittenden, Boise Premier Real Estate. IMLS
- $614,9004 bd3 ba2.7k sqft11355 W Soaring Hawk St, Star, ID 83669Active
 MLS ID #98998788, Jeffrey Wills, Homes of Idaho. IMLS
- $599,9904 bd3 ba2.6k sqft10138 W Gladiola St, Star, ID 83669Active
 MLS ID #99001088, Kevin Dimmitt, Coldwell Banker Tomlinson. IMLS
