MOTIVATED SELLER! This Move-In Ready Home Is Freshly Painted Inside, & Out! Featuring A Split Floor Plan W/ 4 Beds, A Den/Office Or Formal Dining Room. The Enormous Primary Suite Attaches To The Primary Bath Equipped With Dual Vanities, Walk-In Shower, & A Soaking Tub! The Spacious Kitchen Is Equipped W/ Granite Countertops, Breakfast Bar, Eat In Kitchen, Gas Stove & Plenty Of Cabinets, Perfect For Everyday Living & Entertaining. The Upstairs Bonus Room Is Perfect For Entertaining, Potentially an Extra Bedroom, Or Family Fun Time!, In Addition To The 3-Car Garage There Is RV Parking W/ 50-Amp Hookups, Making It An Excellent Space To Store All Your Toys! Step Outside, Not Only Is There A Community Pool & Clubhouse, You Will Find A Quiet, Private Yard W/ No Rear Neighbors, On Almost 1/4 Of An Acre. Now That Is Serenity! Close to Restaurants, Stores, & The Upcoming Costco & Winco. Come Check Out Your New Home!
Active
Price cut: $15.1K (10/2)
$624,900
9466 S Kelsan Ave, Kuna, ID 83634
4beds
3baths
2,462sqft
Single Family Residence
Built in 2007
10,018 Square Feet Lot
$-- Zestimate®
$254/sqft
$42/mo HOA
What's special
Walk-in showerBreakfast barCommunity pool and clubhouseEnormous primary suitePlenty of cabinetsSoaking tubGas stove
- 55 days
- 551
- 38
Zillow last checked:
Listing updated:
Listed by:
Carmen Glancy Cell:208-559-7753,
Homes of Idaho
Source: IMLS,MLS#: 98997571
Facts & features
Interior
Bedrooms & bathrooms
- Bedrooms: 4
- Bathrooms: 3
- Main level bathrooms: 2
- Main level bedrooms: 4
Primary bedroom
- Level: Main
Bedroom 2
- Level: Main
Bedroom 3
- Level: Main
Bedroom 4
- Level: Main
Heating
- Electric, Forced Air, Natural Gas
Cooling
- Central Air
Appliances
- Included: Gas Water Heater, Tank Water Heater, Dishwasher, Disposal, Microwave, Oven/Range Built-In, Refrigerator, Washer, Dryer, Gas Range
Features
- Bath-Master, Bed-Master Main Level, Split Bedroom, Den/Office, Formal Dining, Rec/Bonus, Double Vanity, Walk-In Closet(s), Breakfast Bar, Pantry, Granite Counters, Number of Baths Main Level: 2, Number of Baths Upper Level: 0.5
- Flooring: Hardwood, Tile, Carpet
- Has basement: No
- Number of fireplaces: 1
- Fireplace features: One, Gas, Insert
Interior area
- Total structure area: 2,462
- Total interior livable area: 2,462 sqft
- Finished area above ground: 2,462
- Finished area below ground: 0
Property
Parking
- Total spaces: 3
- Parking features: Attached, RV Access/Parking, Driveway
- Attached garage spaces: 3
- Has uncovered spaces: Yes
Features
- Levels: Single w/ Upstairs Bonus Room
- Pool features: Community
- Fencing: Vinyl
Lot
- Size: 10,018 Square Feet
- Features: 10000 SF - .49 AC, Garden, Irrigation Available, Full Sprinkler System, Pressurized Irrigation Sprinkler System
Details
- Parcel number: R1805140120
Construction
Type & style
- Home type: SingleFamily
- Property subtype: Single Family Residence
Materials
- Frame, Stone, Stucco, HardiPlank Type
- Foundation: Crawl Space
- Roof: Architectural Style
Condition
- Year built: 2007
Utilities & green energy
- Water: Public
- Utilities for property: Sewer Connected
Community & HOA
Community
- Security: Alarm
- Subdivision: Denali Heights
HOA
- Has HOA: Yes
- HOA fee: $500 annually
Location
- Region: Kuna
Financial & listing details
- Price per square foot: $254/sqft
- Tax assessed value: $627,900
- Annual tax amount: $2,301
- Date on market: 8/15/2026
- Listing terms: Cash,Conventional,1031 Exchange,FHA,USDA Loan,VA Loan
- Ownership: Fee Simple
Estimated market value
Not available
Estimated sales range
Not available
Not available
Price history
Price history is unavailable.
Public tax history
| Year | Property taxes | Tax assessment |
|---|---|---|
| 2026 | $2,301 +4.6% | $627,900 +4.8% |
| 2025 | $2,201 -19% | $599,200 +3.7% |
| 2024 | $2,719 -16.6% | $577,900 +2.8% |
| 2023 | $3,260 -5% | $562,000 -14% |
| 2022 | $3,430 +6% | $653,600 +23.3% |
| 2021 | $3,236 -4.6% | $530,300 +33.4% |
| 2020 | $3,391 +10.4% | $397,600 +6.7% |
| 2019 | $3,070 +4.2% | $372,600 +13.8% |
| 2018 | $2,946 -1.4% | $327,400 +5.6% |
| 2017 | $2,989 | $310,000 +2.4% |
| 2016 | $2,989 | $302,800 +5.2% |
| 2015 | $2,989 +6.2% | $287,900 +40% |
| 2012 | $2,814 +88.2% | $205,700 +10.8% |
| 2011 | $1,495 -17.2% | $185,600 -16.1% |
| 2010 | $1,807 -25.8% | $221,100 -20.1% |
| 2009 | $2,436 | $276,700 |
Find assessor info on the county website
Monthly payment
Est. payment
Payment breakdown
Explore the cost of this home by adjusting the details. Changes won't be saved.Climate risks
Neighborhood: 83634
Nearby schools
Schools provided by the listing agent
- Elementary: Silver Trail
- Middle: Kuna
- High: Kuna
- District: Kuna School District #3
Source: IMLS. This data may not be complete. We recommend contacting the local school district to confirm school assignments for this home.
Similar homes
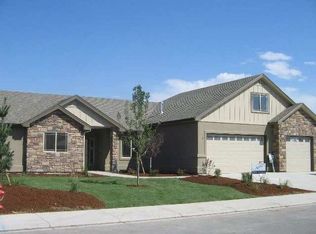
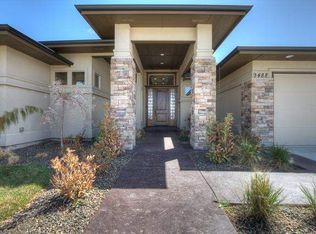
- $585,0004 bd3 ba2.3k sqft2334 N Van Dyke Ave, Kuna, ID 83634Active
 MLS ID #98996294, Ashley Kaiser, Homes of Idaho. IMLS
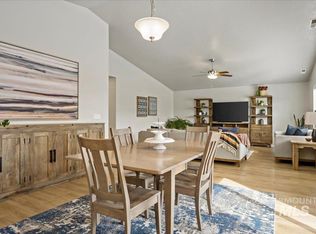
 - $469,9903 bd2 ba2k sqft2262 N Mountain Ash Ave, Kuna, ID 83634Active
 MLS ID #99002806, Jackie Rudolph, Homes of Idaho. IMLS
 - $449,9004 bd2 ba1.6k sqft651 W Allspice St, Kuna, ID 83634Active
 MLS ID #99001060, Cristina Drake, Amherst Madison. IMLS
 - $550,0004 bd2 ba2k sqft3059 N Moonshadow Ave, Kuna, ID 83634For Sale By Owner

