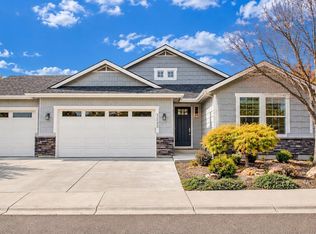
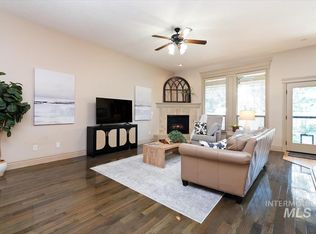
Exuding French Country elegance, this impeccably maintained home is perfectly located minutes from I-84, shopping, and medical centers. The light-filled interior boasts soaring 10-foot ceilings, premium wood floors, stunning granite countertops, and a custom fireplace mantle. Luxury lighting and magnificent chandeliers elevate the living spaces, while French doors and premium security screens blend style with peace of mind. Retreat to the private quarters featuring plush, upgraded carpeting and a spa-inspired luxury bath. Deluxe ceiling fans ensure comfort throughout. Outside, enjoy a meticulously and low-maintenance backyard oasis. A true masterpiece of refined living!
Active
Price cut: $25.1K (10/12)
$669,900
3900 S Lone Pine Ave, Meridian, ID 83642
3beds
2baths
2,350sqft
Single Family Residence
Built in 2019
9,147 Square Feet Lot
$692,600 Zestimate®
$285/sqft
$40/mo HOA
What's special
- 63 days
- 583
- 55
Zillow last checked:
Listing updated:
Listed by:
Heather Dyer Off:208-739-0021,
Keller Williams Realty Boise
Source: IMLS,MLS#: 98996891
Facts & features
Interior
Bedrooms & bathrooms
- Bedrooms: 3
- Bathrooms: 2
- Main level bathrooms: 2
- Main level bedrooms: 3
Primary bedroom
- Level: Main
- Area: 432
- Dimensions: 18 x 24
Bedroom 2
- Level: Main
- Area: 156
- Dimensions: 13 x 12
Bedroom 3
- Level: Main
- Area: 132
- Dimensions: 12 x 11
Kitchen
- Level: Main
Heating
- Baseboard, Natural Gas
Cooling
- Central Air
Appliances
- Included: Gas Water Heater, Dishwasher, Microwave
Features
- Bath-Master, Double Vanity, Granite Counters, Number of Baths Main Level: 2
- Flooring: Hardwood
- Has basement: No
- Has fireplace: Yes
- Fireplace features: Insert
Interior area
- Total structure area: 2,350
- Total interior livable area: 2,350 sqft
- Finished area above ground: 2,350
Property
Parking
- Total spaces: 3
- Parking features: Garage
- Garage spaces: 3
Features
- Levels: One
- Fencing: Vinyl
Lot
- Size: 9,147 Square Feet
- Features: Standard Lot 6000-9999 SF, Auto Sprinkler System
Details
- Parcel number: R0953770020
- Zoning: R-4
Construction
Type & style
- Home type: SingleFamily
- Property subtype: Single Family Residence
Materials
- Frame
- Foundation: Crawl Space
- Roof: Composition
Condition
- Year built: 2019
Utilities & green energy
- Water: Public
- Utilities for property: Sewer Connected
Green energy
- Indoor air quality: Contaminant Control
Community & HOA
Community
- Subdivision: Biltmore Estates
HOA
- Has HOA: Yes
- HOA fee: $485 annually
Location
- Region: Meridian
Financial & listing details
- Price per square foot: $285/sqft
- Tax assessed value: $716,800
- Annual tax amount: $2,635
- Date on market: 8/10/2026
- Listing terms: Cash,Consider All,Conventional,FHA,VA Loan
- Ownership: Fee Simple
Estimated market value
$692,600
$658,000 - $727,000
$2,819/mo
Price history
Price history is unavailable.
Public tax history
| Year | Property taxes | Tax assessment |
|---|---|---|
| 2026 | $2,635 -1% | $716,800 +1% |
| 2025 | $2,663 +0.7% | $709,700 +7.5% |
| 2024 | $2,645 -9.3% | $659,900 +6.9% |
| 2023 | $2,917 -8.3% | $617,100 -8.5% |
| 2022 | $3,181 +11% | $674,500 +17.7% |
| 2021 | $2,866 +46.7% | $573,200 +29.1% |
| 2020 | $1,954 | $443,900 +79.4% |
| 2019 | -- | $247,400 +247% |
| 2018 | -- | $71,300 |
Find assessor info on the county website
Monthly payment
Est. payment
Payment breakdown
Explore the cost of this home by adjusting the details. Changes won't be saved.Climate risks
Neighborhood: 83642
Nearby schools
Schools provided by the listing agent
- Elementary: Mary McPherson
- Middle: Victory
- High: Meridian
- District: West Ada School District
Source: IMLS. This data may not be complete. We recommend contacting the local school district to confirm school assignments for this home.
Similar homes
- $674,9003 bd2 ba2.1k sqft3580 E Tusa Dr, Meridian, ID 83642New
 MLS ID #99003450, Daryl Smith, Finding 43 Real Estate. IMLS
 - $729,0003 bd2 ba2.2k sqft1058 E Radiant Ridge Dr, Meridian, ID 83642Active
 MLS ID #99002624, Kit Fitzgerald, Equity Northwest Real Estate. IMLS
 - $699,9004 bd3 ba2.8k sqft3889 S Lamone Way, Meridian, ID 83642Active
 MLS ID #98998148, Cindy Zachman, Better Homes & Gardens 43North. IMLS
 - $599,9005 bd4 ba2.3k sqft855 W Blue Downs St, Meridian, ID 83642Active
 MLS ID #98991530, Jeffrey Wills, Homes of Idaho. IMLS
