Seller Financing Available! Welcome to this bright and inviting 3-bedroom, 3-bathroom home offering 2,277 square feet of thoughtfully designed living space and an impressive oversized 4-car garage. Large windows fill the home with abundant natural light, creating a warm and welcoming atmosphere throughout. The beautiful kitchen features elegant quartz countertops, upgraded cabinetry, and a built-in gas range, making it both stylish and functional. The spacious primary suite offers a gorgeous private bathroom with dual vanities, a large walk-in closet, and a beautifully tiled walk-in shower. The secondary bedrooms are generously sized and feature nice closets. A large bonus room adds exceptional versatility, complete with its own full bathroom, a spacious closet, and a private balcony overlooking the backyard—ideal for relaxing or enjoying the peaceful surroundings. The backyard offers a rare sense of privacy with no rear neighbors, backing up to mature trees and a canal for a beautiful, natural backdrop. With its abundance of natural light, spacious rooms, impressive garage, and tranquil setting, this home offers a wonderful combination of comfort, functionality, and privacy!
New
$649,900
4687 S Gabbro Way, Nampa, ID 83686
3beds
3baths
2,277sqft
Single Family Residence
Built in 2021
9,583 Square Feet Lot
$647,200 Zestimate®
$285/sqft
$58/mo HOA
What's special
Elegant quartz countertopsAbundance of natural lightUpgraded cabinetrySpacious primary suiteSpacious roomsLarge walk-in closetBeautiful kitchen
- 1 day
- 165
- 17
Likely to sell faster than
Zillow last checked:
Listing updated:
Listed by:
Hart Beal Main:208-571-1706,
Beal & Company
Source: IMLS,MLS#: 99004609
Facts & features
Interior
Bedrooms & bathrooms
- Bedrooms: 3
- Bathrooms: 3
- Main level bathrooms: 2
- Main level bedrooms: 3
Primary bedroom
- Level: Main
- Area: 210
- Dimensions: 15 x 14
Bedroom 2
- Level: Main
- Area: 156
- Dimensions: 13 x 12
Bedroom 3
- Level: Main
- Area: 132
- Dimensions: 12 x 11
Kitchen
- Level: Main
- Area: 168
- Dimensions: 14 x 12
Heating
- Forced Air, Natural Gas
Cooling
- Central Air
Appliances
- Included: Gas Water Heater, Dishwasher, Disposal, Microwave, Oven/Range Built-In, Gas Range
Features
- Bath-Master, Bed-Master Main Level, Split Bedroom, Rec/Bonus, Double Vanity, Central Vacuum Plumbed, Walk-In Closet(s), Walk In Shower, Breakfast Bar, Pantry, Quartz Counters, Number of Baths Main Level: 2, Number of Baths Upper Level: 1, Bonus Room Size: 18x14, Bonus Room Level: Upper
- Flooring: Carpet, Engineered Vinyl Plank
- Has basement: No
- Has fireplace: No
Interior area
- Total structure area: 2,277
- Total interior livable area: 2,277 sqft
- Finished area above ground: 2,277
- Finished area below ground: 0
Property
Parking
- Total spaces: 4
- Parking features: Attached, Driveway
- Attached garage spaces: 4
- Has uncovered spaces: Yes
Features
- Levels: Single w/ Upstairs Bonus Room
- Patio & porch: Covered Patio/Deck
- Pool features: Community
- Fencing: Full,Vinyl
Lot
- Size: 9,583 Square Feet
- Dimensions: 142 x 65
- Features: Standard Lot 6000-9999 SF, Sidewalks, Auto Sprinkler System, Full Sprinkler System, Pressurized Irrigation Sprinkler System
Details
- Parcel number: R2945430800
Construction
Type & style
- Home type: SingleFamily
- Property subtype: Single Family Residence
Materials
- Frame, Stone, Stucco
- Foundation: Crawl Space
- Roof: Architectural Style
Condition
- Year built: 2021
Utilities & green energy
- Water: Public
- Utilities for property: Sewer Connected, Cable Connected
Community & HOA
Community
- Subdivision: Lava Springs
HOA
- Has HOA: Yes
- HOA fee: $700 annually
Location
- Region: Nampa
Financial & listing details
- Price per square foot: $285/sqft
- Tax assessed value: $529,200
- Annual tax amount: $2,700
- Date on market: 10/24/2026
- Listing terms: Cash,Conventional,FHA,Owner Will Carry
- Ownership: Fee Simple
Estimated market value
$647,200
$615,000 - $680,000
$2,605/mo
Price history
Price history is unavailable.
Public tax history
| Year | Property taxes | Tax assessment |
|---|---|---|
| 2025 | $2,700 +0.3% | $529,200 +5.5% |
| 2024 | $2,692 -9.4% | $501,400 -2.7% |
| 2023 | $2,973 -6.6% | $515,300 -7.4% |
| 2022 | $3,184 +228.4% | $556,300 +575.9% |
| 2021 | $970 +7.7% | $82,300 +18.4% |
| 2020 | $900 -19% | $69,500 +10.3% |
| 2019 | $1,111 | $63,000 |
Find assessor info on the county website
Monthly payment
Est. payment
Payment breakdown
Explore the cost of this home by adjusting the details. Changes won't be saved.Climate risks
Neighborhood: 83686
Nearby schools
Schools provided by the listing agent
- Elementary: Lake Ridge
- Middle: South Middle (Nampa)
- High: Skyview
- District: Nampa School District #131
Source: IMLS. This data may not be complete. We recommend contacting the local school district to confirm school assignments for this home.
Similar homes
- $649,0003 bd2 ba2.1k sqft13140 S Grace Point Way, Nampa, ID 83686Active
 MLS ID #98996806, Carolyn Vaught, Keller Williams Realty Boise. IMLS
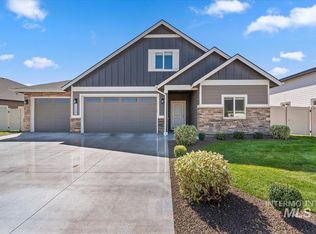
 - $649,9004 bd3 ba2.9k sqft11723 W Rana Dr, Nampa, ID 83686Active
 MLS ID #99000690, Andy Curry, Better Homes & Gardens 43North. IMLS

 - $669,9903 bd4 ba2.9k sqft3808 S Anise Ave, Nampa, ID 83686Active
 MLS ID #98995505, Yelena Izhevskiy, Richmond American Homes of Idaho. IMLS
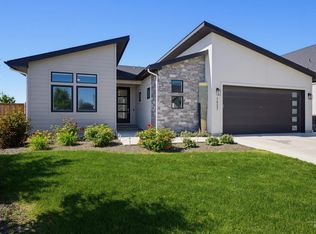
 - $554,9003 bd3 ba2k sqft1457 W Tenzing St, Nampa, ID 83686Active
 MLS ID #99002074, Ralph Harvey, ListWithFreedom.com. IMLS
