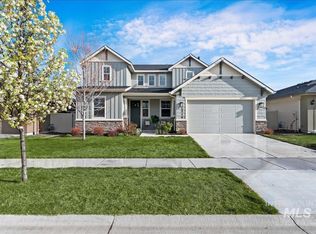
This home is loaded! Fully finished and painted garage, extended patio is covered and has a fan and roller shade to keep it cool and shady. Professionally landscaped yard, front and back is immaculately maintained and has stone curbing, wrap around sidewalk, gorgeous trees and plantings to maximize privacy. Inside you will find a custom mantle on the gas fireplace, pendant lights above a huge quartz bar, perfect for breakfast or rolling out pie dough or goodies! Beautiful shelving that matches the cabinets in the kitchen. Recessed sinks in the bathrooms, upgraded walk in shower in the primary bath, tub/shower combo in the 2nd bath. Black out shades in the bedrooms, blinds can be opened from the top or the bottom to maximize privacy and light. This home is a true delight, perfectly maintained, light and bright and just waiting for you! Community pool and park.
Active
Price cut: $5.1K (9/23)
$454,900
1230 E Fort Erie St, Kuna, ID 83634
3beds
2baths
1,576sqft
Single Family Residence
Built in 2021
6,534 Square Feet Lot
$454,300 Zestimate®
$289/sqft
$63/mo HOA
What's special
- 54 days
- 562
- 43
Zillow last checked:
Listing updated:
Listed by:
Janie Hall Main:208-336-3393,
Coldwell Banker Tomlinson
Source: IMLS,MLS#: 98998479
Facts & features
Interior
Bedrooms & bathrooms
- Bedrooms: 3
- Bathrooms: 2
- Main level bathrooms: 2
- Main level bedrooms: 3
Primary bedroom
- Level: Main
Bedroom 2
- Level: Main
Bedroom 3
- Level: Main
Kitchen
- Level: Main
Heating
- Forced Air, Natural Gas
Cooling
- Central Air
Appliances
- Included: Gas Water Heater, Dishwasher, Disposal, Microwave, Refrigerator
Features
- Bath-Master, Bed-Master Main Level, Great Room, Double Vanity, Walk-In Closet(s), Walk In Shower, Breakfast Bar, Pantry, Quartz Counters, Number of Baths Main Level: 2
- Has basement: No
- Number of fireplaces: 1
- Fireplace features: One, Gas
Interior area
- Total structure area: 1,576
- Total interior livable area: 1,576 sqft
- Finished area above ground: 1,576
- Finished area below ground: 0
Property
Parking
- Total spaces: 2
- Parking features: Attached, Driveway
- Attached garage spaces: 2
- Has uncovered spaces: Yes
Features
- Levels: One
- Patio & porch: Covered Patio/Deck
- Pool features: Community
- Fencing: Full,Vinyl
Lot
- Size: 6,534 Square Feet
- Dimensions: 120 x 55
- Features: Standard Lot 6000-9999 SF, Garden, Irrigation Available, Auto Sprinkler System, Drip Sprinkler System, Full Sprinkler System, Pressurized Irrigation Sprinkler System
Details
- Parcel number: R96466281060
- Zoning: residential
Construction
Type & style
- Home type: SingleFamily
- Property subtype: Single Family Residence
Materials
- Frame, HardiPlank Type
- Roof: Composition,Architectural Style
Condition
- Year built: 2021
Details
- Builder name: Toll Brothers
Utilities & green energy
- Water: Public
- Utilities for property: Sewer Connected, Cable Connected, Broadband Internet
Community & HOA
Community
- Subdivision: Sterling Ranch
HOA
- Has HOA: Yes
- HOA fee: $190 quarterly
Location
- Region: Kuna
Financial & listing details
- Price per square foot: $289/sqft
- Tax assessed value: $389,400
- Annual tax amount: $1,284
- Date on market: 8/25/2026
- Listing terms: Cash,Conventional,FHA,VA Loan
- Ownership: Fee Simple,Fractional Ownership: No
- Road surface type: Paved
Estimated market value
$454,300
$432,000 - $477,000
$2,414/mo
Price history
Price history is unavailable.
Public tax history
| Year | Property taxes | Tax assessment |
|---|---|---|
| 2026 | $1,285 -8.6% | $389,400 -0.1% |
| 2025 | $1,405 -8.5% | $389,700 -5.9% |
| 2024 | $1,536 -9.8% | $414,100 +11.3% |
| 2023 | $1,704 +76.8% | $371,900 -7.3% |
| 2022 | $964 | $401,200 +496.1% |
| 2021 | -- | $67,300 |
Find assessor info on the county website
Monthly payment
Est. payment
Payment breakdown
Explore the cost of this home by adjusting the details. Changes won't be saved.Climate risks
Neighborhood: 83634
Nearby schools
Schools provided by the listing agent
- Elementary: Reed
- Middle: Fremont
- High: Kuna
- District: Kuna School District #3
Source: IMLS. This data may not be complete. We recommend contacting the local school district to confirm school assignments for this home.
Similar homes
- $439,9004 bd2 ba1.6k sqft651 W Allspice St, Kuna, ID 83634Active
 MLS ID #99001060, Cristina Drake, Amherst Madison. IMLS
 - $398,9003 bd3 ba1.7k sqft1327 W Balboa St, Kuna, ID 83634Active
 MLS ID #98998782, Christy Devinaspre, Berkshire Hathaway HomeServices Silverhawk Realty. IMLS
 - $464,9003 bd2 ba1.6k sqft834 E Exploration Dr, Kuna, ID 83634Active
 MLS ID #98995518, Andi Ryan, Homes of Idaho. IMLS
 - $550,0004 bd2 ba2k sqft3059 N Moonshadow Ave, Kuna, ID 83634For Sale By Owner

