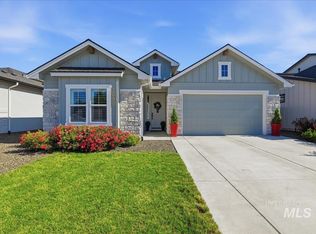
Ask about Lender paid 1% first year interest rate buy down. Looking for a new home that checks all the boxes? This beautifully upgraded new construction home is barley a year old and offers the perfect blend of style, function, and location - just minutes from the new Costco and everything you need for an easy, connected lifestyle. Step inside to a bright, modern kitchen designed for entertaining, featuring open great room design, quartz countertops, upgraded appliances, a spacious island with bar seating, and a custom butler pantry that adds the perfect touch of luxury and organization. Primary retreat with spa-inspired tile bathroom featuring dual sinks, a walk-in shower, a relaxing soaker tub, and a roomy walk-in closet. The extended garage was built to fit most full-size trucks, work bench and man door to side yard. Outside enjoy a fully landscaped and fenced yard, a built in storage shed with 8 foot extended roof. Modern upgrades, a thoughtful design and a prime location with all the extras complete, make this the perfect home.
Active
Price cut: $9.1K (9/2)
$464,900
834 E Exploration Dr, Kuna, ID 83634
3beds
2baths
1,696sqft
Single Family Residence
Built in 2025
6,534 Square Feet Lot
$464,100 Zestimate®
$274/sqft
$42/mo HOA
What's special
Open great room designBright modern kitchenWalk-in showerWork benchQuartz countertopsUpgraded appliancesCustom butler pantry
- 56 days
- 367
- 21
Zillow last checked:
Listing updated:
Listed by:
Andi Ryan Cell:208-371-6018,
Homes of Idaho
Source: IMLS,MLS#: 98995518
Facts & features
Interior
Bedrooms & bathrooms
- Bedrooms: 3
- Bathrooms: 2
- Main level bathrooms: 2
- Main level bedrooms: 3
Primary bedroom
- Level: Main
- Area: 156
- Dimensions: 12 x 13
Bedroom 2
- Level: Main
- Area: 143
- Dimensions: 11 x 13
Bedroom 3
- Level: Main
- Area: 130
- Dimensions: 10 x 13
Kitchen
- Level: Main
- Area: 90
- Dimensions: 9 x 10
Living room
- Level: Main
- Area: 156
- Dimensions: 12 x 13
Heating
- Forced Air, Natural Gas
Cooling
- Central Air
Appliances
- Included: Gas Water Heater, Dishwasher, Disposal, Microwave, Oven/Range Freestanding, Gas Oven
Features
- Bath-Master, Bed-Master Main Level, Walk In Shower, Breakfast Bar, Pantry, Quartz Counters, Number of Baths Main Level: 2
- Flooring: Tile
- Has basement: No
- Has fireplace: No
Interior area
- Total structure area: 1,696
- Total interior livable area: 1,696 sqft
- Finished area above ground: 1,696
- Finished area below ground: 0
Video & virtual tour
Property
Parking
- Total spaces: 2
- Parking features: Attached
- Attached garage spaces: 2
Features
- Levels: One
- Patio & porch: Covered Patio/Deck
- Fencing: Partial,Vinyl
Lot
- Size: 6,534 Square Feet
- Features: Standard Lot 6000-9999 SF, Irrigation Available, Sidewalks, Auto Sprinkler System, Full Sprinkler System, Pressurized Irrigation Sprinkler System, Irrigation Sprinkler System
Details
- Parcel number: 4743790160
Construction
Type & style
- Home type: SingleFamily
- Property subtype: Single Family Residence
Materials
- Frame, Wood Siding
- Foundation: Crawl Space
- Roof: Composition,Architectural Style
Condition
- Year built: 2025
Utilities & green energy
- Water: Public
- Utilities for property: Sewer Connected
Community & HOA
Community
- Subdivision: Journey’s End
HOA
- Has HOA: Yes
- HOA fee: $500 annually
Location
- Region: Kuna
Financial & listing details
- Price per square foot: $274/sqft
- Annual tax amount: $1,544
- Date on market: 7/28/2026
- Listing terms: Cash,Conventional,FHA,VA Loan
- Ownership: Fee Simple
- Road surface type: Paved
Estimated market value
$464,100
$441,000 - $487,000
$2,250/mo
Price history
Price history is unavailable.
Public tax history
Tax history is unavailable.
Monthly payment
Est. payment
Payment breakdown
Explore the cost of this home by adjusting the details. Changes won't be saved.Climate risks
Neighborhood: 83634
Nearby schools
Schools provided by the listing agent
- Elementary: Hubbard
- Middle: Teed
- High: Kuna
- District: Kuna School District #3
Source: IMLS. This data may not be complete. We recommend contacting the local school district to confirm school assignments for this home.
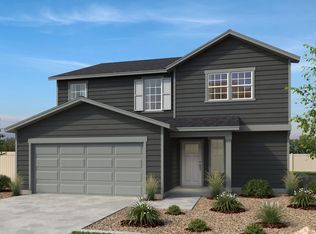
- $485,3735 bd7 ba2.6k sqft846 E Exploration Dr, Kuna, ID 83634New Construction
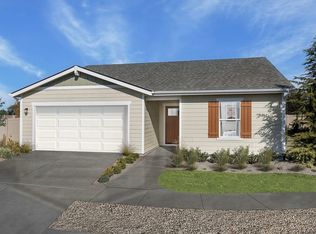
- from $379,9903 bd2 ba1.4k sqftPlan 1478 Plan, Journeys End, Kuna, ID 83634New Construction
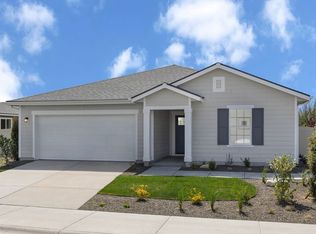
- from $409,9903 bd2 ba1.8k sqftPlan 1882 Modeled Plan, Journeys End, Kuna, ID 83634New Construction
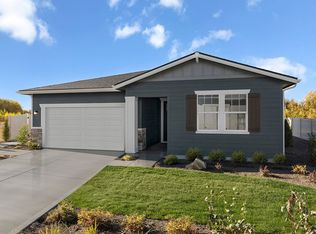
- from $389,9903 bd2 ba1.6k sqftPlan 1646 Modeled Plan, Journeys End, Kuna, ID 83634New Construction
Similar homes
- $460,0003 bd2 ba1.5k sqft1230 E Fort Erie St, Kuna, ID 83634Active
 MLS ID #98998479, Janie Hall, Coldwell Banker Tomlinson. IMLS
 - $499,0005 bd3 ba2.2k sqft8873 S Royal Gala Ave, Kuna, ID 83634Active
 MLS ID #98998801, Judy Trimble, RE/MAX Executives. IMLS
 - $539,0003 bd2 ba1.6k sqft2098 E Wythe Creek St, Kuna, ID 83634Active
 MLS ID #98988957, K. Jason Krafsky, John L Scott Boise. IMLS
 - $550,0004 bd3 ba2.4k sqft1339 W Winsett St, Kuna, ID 83634Active
 MLS ID #98991303, Jonathan Long, Rise Realty, LLC. IMLS
