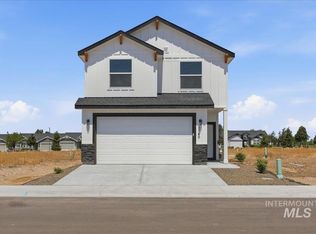
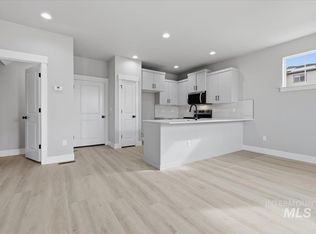
Welcome to this thoughtfully designed two-story spec home located in Kuna, Idaho, and built by Hathaway Homes. This home balances comfort with a dual-zone HVAC system and functional design. The main living area features an open-concept layout with LVP flooring throughout, creating a cohesive, low-maintenance space. The kitchen is finished with quartz countertops, a full tile backsplash, and soft-close cabinetry, offering both style and practicality for everyday use. The second-level living space offers 3 generously sized bedrooms and a functional floor plan designed to maximize usability. This property reflects quality craftsmanship and finishes throughout. Situated in a growing community and within proximity to shopping, dining, schools, and outdoor recreation, this home also offers easy access to Meridian and Boise—a great opportunity to own a new construction home in Kuna’s expanding market. These homes are on small lots. The first 10 photos are at the current stage of construction; the last 12 photos are similar.
Coming soon
$385,000
1128 E Cottage St, Kuna, ID 83634
3beds
3baths
1,515sqft
Single Family Residence
Built in 2026
2,134 Square Feet Lot
$-- Zestimate®
$254/sqft
$35/mo HOA
What's special
- 1 day
- 81
- 5
Zillow last checked:
Listing updated:
Listed by:
Leanna Arnold Cell:208-761-1735,
Silvercreek Realty Group,
Steven Arnold 208-871-7020,
Silvercreek Realty Group
Source: IMLS,MLS#: 99002925
Facts & features
Interior
Bedrooms & bathrooms
- Bedrooms: 3
- Bathrooms: 3
Primary bedroom
- Level: Upper
- Area: 221
- Dimensions: 17 x 13
Bedroom 2
- Level: Upper
- Area: 121
- Dimensions: 11 x 11
Bedroom 3
- Level: Upper
- Area: 110
- Dimensions: 11 x 10
Heating
- Forced Air, Natural Gas
Cooling
- Central Air
Appliances
- Included: Gas Water Heater, Dishwasher, Disposal, Microwave, Oven/Range Freestanding
Features
- Quartz Counters, Number of Baths Upper Level: 2
- Flooring: Carpet, Engineered Vinyl Plank
- Has basement: No
- Has fireplace: No
Interior area
- Total structure area: 1,515
- Total interior livable area: 1,515 sqft
- Finished area above ground: 1,515
- Finished area below ground: 0
Property
Parking
- Total spaces: 2
- Parking features: Attached
- Attached garage spaces: 2
Features
- Levels: Two
Lot
- Size: 2,134 Square Feet
- Dimensions: 70 x 30
- Features: Sm Lot 5999 SF, Auto Sprinkler System, Drip Sprinkler System, Pressurized Irrigation Sprinkler System
Details
- Parcel number: R5672401120
Construction
Type & style
- Home type: SingleFamily
- Property subtype: Single Family Residence
Materials
- Concrete, Frame, Wood Siding, Circ./Cond - Crawl Space
- Foundation: Crawl Space
- Roof: Architectural Style
Condition
- New Construction
- New construction: Yes
- Year built: 2026
Details
- Builder name: Hathaway Homes Inc.
Utilities & green energy
- Water: Public
- Utilities for property: Sewer Connected
Community & HOA
Community
- Subdivision: Merlin Cottages
HOA
- Has HOA: Yes
- HOA fee: $425 annually
Location
- Region: Kuna
Financial & listing details
- Price per square foot: $254/sqft
- Date on market: 10/5/2026
- Listing terms: Cash,Conventional,FHA,USDA Loan,VA Loan
- Ownership: Fee Simple
Estimated market value
Not available
Estimated sales range
Not available
Not available
Price history
Price history is unavailable.
Public tax history
Tax history is unavailable.
Monthly payment
Est. payment
Payment breakdown
Explore the cost of this home by adjusting the details. Changes won't be saved.Climate risks
Neighborhood: 83634
Nearby schools
Schools provided by the listing agent
- Elementary: Hubbard
- Middle: Fremont
- High: Kuna
- District: Kuna School District #3
Source: IMLS. This data may not be complete. We recommend contacting the local school district to confirm school assignments for this home.
Similar homes
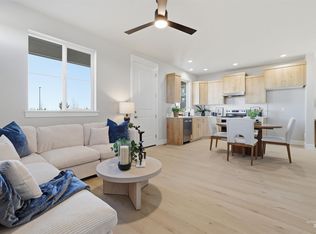
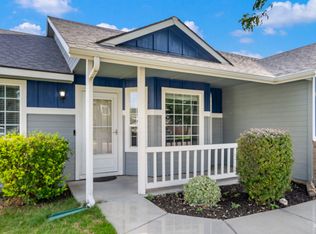
- $395,0003 bd2 ba1.2k sqft305 W Quaking Aspen Ln, Kuna, ID 83634Back on Market
 MLS ID #99002968, Tara Heinz, Keller Williams Realty Boise. IMLS
 - $385,0003 bd2 ba1.2k sqft1060 E Sailer Shores St, Kuna, ID 83634Active
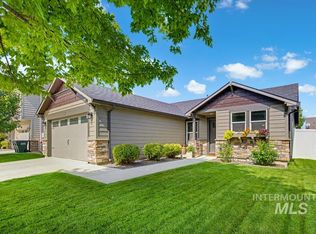 MLS ID #99000357, Lysi Bishop, Keller Williams Realty Boise. IMLS
 - $415,0004 bd3 ba2k sqft570 N Sourwood Ave, Kuna, ID 83634Active
 MLS ID #99002288, Henry Groves, John L Scott Boise. IMLS
 - $469,9903 bd2 ba2k sqft2262 N Mountain Ash Ave, Kuna, ID 83634New
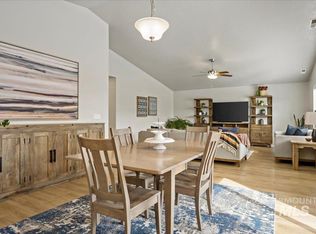 MLS ID #99002806, Jackie Rudolph, Homes of Idaho. IMLS
