Gallery Homes by Varriale’s DESERT ROSE is a charmer! Illuminated by large windows, you’ll love the open feeling of the great room concept. Features include wood floors, stainless steel appliances, custom cabinetry and beautiful counter tops. Primary bedroom includes dual vanities, full tile shower, and spacious walk-in closet.
Active
$572,900
741 E Bouquet Ct, Kuna, ID 83634
3beds
2baths
1,660sqft
:
Get pre-qualified$3,529/mo
Single Family Residence
Built in 2026
7,187 Square Feet Lot
$572,000 Zestimate®
$345/sqft
$50/mo HOA
What's special
Stainless steel appliancesWood floorsPrimary bedroomDual vanitiesLarge windowsSpacious walk-in closetBeautiful counter tops
- 71 days |
- 32 |
- 0 |
Zillow last checked:
Listing updated:
Listed by:
Jason Winkle Main:208-336-3393,
Coldwell Banker Tomlinson,
Bradley Minasian 208-866-3254,
Coldwell Banker Tomlinson
Source: IMLS,MLS#: 98986028
Facts & features
Interior
Bedrooms & bathrooms
- Bedrooms: 3
- Bathrooms: 2
- Main level bathrooms: 2
- Main level bedrooms: 3
Primary bedroom
- Level: Main
- Area: 168
- Dimensions: 12 x 14
Bedroom 2
- Level: Main
- Area: 110
- Dimensions: 10 x 11
Bedroom 3
- Level: Main
- Area: 120
- Dimensions: 10 x 12
Kitchen
- Level: Main
- Area: 143
- Dimensions: 11 x 13
Heating
- Forced Air, Natural Gas
Cooling
- Central Air
Appliances
- Included: Gas Water Heater, ENERGY STAR Qualified Water Heater, Tank Water Heater, Dishwasher, Disposal, Microwave, Oven/Range Built-In
Features
- Bath-Master, Bed-Master Main Level, Great Room, Double Vanity, Walk-In Closet(s), Walk In Shower, Pantry, Kitchen Island, Quartz Counters, Number of Baths Main Level: 2
- Flooring: Tile, Carpet, Engineered Wood Floors
- Has basement: No
- Number of fireplaces: 1
- Fireplace features: One, Gas
Interior area
- Total structure area: 1,660
- Total interior livable area: 1,660 sqft
- Finished area above ground: 1,660
Property
Parking
- Total spaces: 3
- Parking features: Garage
- Garage spaces: 3
Features
- Levels: One
- Patio & porch: Covered Patio/Deck
- Fencing: Partial,Vinyl
Lot
- Size: 7,187 Square Feet
- Features: Standard Lot 6000-9999 SF, Sidewalks, Cul-De-Sac, Auto Sprinkler System, Drip Sprinkler System, Full Sprinkler System, Pressurized Irrigation Sprinkler System
Details
- Parcel number: R5672010440
- Zoning: R-6
Construction
Type & style
- Home type: SingleFamily
- Property subtype: Single Family Residence
Materials
- Frame, Stone, HardiPlank Type
- Foundation: Crawl Space
- Roof: Composition,Architectural Style
Condition
- New Construction
- New construction: Yes
- Year built: 2026
Details
- Builder name: Gallery Homes by Varriale
Utilities & green energy
- Water: Public
- Utilities for property: Sewer Connected, Cable Connected, Broadband Internet
Community & HOA
Community
- Subdivision: Merino Cove
HOA
- Has HOA: Yes
- HOA fee: $600 annually
Location
- Region: Kuna
Financial & listing details
- Price per square foot: $345/sqft
- Tax assessed value: $161,100
- Annual tax amount: $677
- Date on market: 5/13/2026
- Listing terms: Cash,Conventional,FHA,USDA Loan,VA Loan
- Ownership: Fee Simple,Fractional Ownership: No
Estimated market value
$572,000
$543,000 - $601,000
$2,574/mo
Price history
Price history is unavailable.
Public tax history
| Year | Property taxes | Tax assessment |
|---|---|---|
| 2025 | $677 -21.8% | $161,100 +15.7% |
| 2024 | $865 +8.9% | $139,200 +0.1% |
| 2023 | $794 +2% | $139,100 +8% |
| 2022 | $779 -13% | $128,800 +40% |
| 2021 | $895 | $92,000 +11.8% |
| 2020 | -- | $82,300 |
Find assessor info on the county website
Monthly payment
Est. payment
Payment breakdown
Explore the cost of this home by adjusting the details. Changes won't be saved.Climate risks
Neighborhood: 83634
Nearby schools
GreatSchools rating
- 8/10Silver Trail Elementary SchoolGrades: PK-5Distance: 2.3 mi
- 3/10Fremont H Teed Elementary SchoolGrades: 6-8Distance: 1.9 mi
- 2/10Kuna High SchoolGrades: 9-12Distance: 1.6 mi
Schools provided by the listing agent
- Elementary: Silver Trail
- Middle: Kuna
- High: Kuna
- District: Kuna School District #3
Source: IMLS. This data may not be complete. We recommend contacting the local school district to confirm school assignments for this home.
- $161,100-- bd-- ba-- sqft715 E Bouquet Ct, Kuna, ID 83634Off Market
- $179,100-- bd-- ba-- sqft9505 S Blue Oak Ave, Kuna, ID 83634Off Market
- $152,100-- bd-- ba-- sqft728 E Merino St, Kuna, ID 83634Off Market
- $699,9003 bd2 ba1.9k sqft706 E Merino St, Kuna, ID 83634New Construction
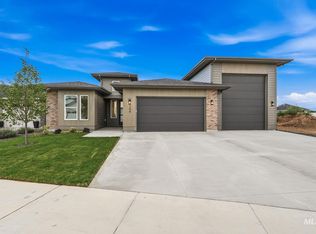
- $179,100-- bd-- ba-- sqft701 E Bouquet Ct, Kuna, ID 83634Off Market
- $--3 bd2 ba1.6k sqft752 E Bouquet Ct, Kuna, ID 83634Sold
- $--3 bd2 ba1.5k sqft682 E Merino St, Kuna, ID 83634Sold
- $535,6003 bd2 ba1.8k sqft740 E Bouquet Ct, Kuna, ID 83634Off Market
A local agent can set up tours, give advice and negotiate with sellers.
A local lender can help you make sure your offer is ready when you are.
Similar homes
- $699,9003 bd2 ba1.9k sqft706 E Merino St, Kuna, ID 83634ActiveMLS ID #98994159, Jason Winkle, Coldwell Banker Tomlinson. IMLS
- from $565,0003 bd2 ba1.9k sqftPinehurst Plan, Lugarno Terra, Kuna, ID 83634New Construction
 Tresidio Homes
 - from $565,0003 bd2 ba1.8k sqftStreamsong Plan, Lugarno Terra, Kuna, ID 83634New Construction
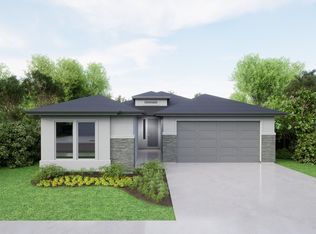 Tresidio Homes
 - from $545,0003 bd2 ba1.7k sqftMarigold Plan, Lugarno Terra, Kuna, ID 83634New Construction
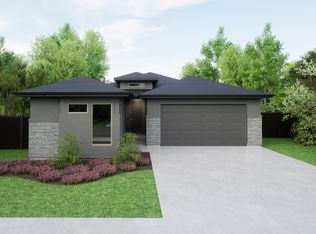 Tresidio Homes
 - from $584,9953 bd3 ba2.2k sqftLochsa Plan, Tribute at Valor - Brookside, Kuna, ID 83634New ConstructionToll Brothers Inc.
- from $528,0003 bd2 ba1.5k sqftLily Plan, Lugarno Terra, Kuna, ID 83634New ConstructionTresidio Homes
- from $605,0003 bd3 ba2.2k sqftDahlia Plan, Lugarno Terra, Kuna, ID 83634New ConstructionTresidio Homes
- $544,9953 bd3 ba2.2k sqft1231 W Paloma Ridge Dr, Meridian, ID 83634ActiveMLS ID #98991803, Trevor Mcintosh, Toll Brothers Real Estate, Inc. IMLS
- from $603,0003 bd3 ba2.3k sqftRiverton Bonus Plan, Lugarno Terra, Kuna, ID 83634New ConstructionTresidio Homes
- $574,0003 bd4 ba2k sqft11991 S Sonora Ave, Kuna, ID 83634ActiveIMLS
- from $538,0003 bd2 ba1.6k sqftAugusta Plan, Medallion at Valor, Kuna, ID 83634New ConstructionTresidio Homes
- from $601,9953 bd2 ba2.3k sqftBannock Plan, Tribute at Valor - Brookside, Kuna, ID 83634New ConstructionToll Brothers Inc.
- from $595,9953 bd3 ba2.1k sqftCamas Plan, Tribute at Valor - Brookside, Kuna, ID 83634New ConstructionToll Brothers Inc.
- from $504,9953 bd3 ba2k sqftJane Plan, Tribute at Valor - Magnolia, Kuna, ID 83634New ConstructionToll Brothers Inc.
- from $694,0004 bd3 ba2.3k sqftSomerset Plan, Medallion at Valor, Kuna, ID 83634New ConstructionTresidio Homes
- from $519,9953 bd3 ba2.2k sqftMerrill Plan, Tribute at Valor - Magnolia, Kuna, ID 83634New ConstructionToll Brothers Inc.
- $480,0004 bd3 ba2.2k sqft10470 W Bravery St, Kuna, ID 83634ActiveMLS ID #98992813, Steven Tice, Toll Brothers Real Estate, Inc. IMLS
- $415,9953 bd2 ba1.5k sqft8257 S Diamond River Ave, Meridian, ID 83634ActiveMLS ID #98991796, Bo Duffin, Toll Brothers Real Estate, Inc. IMLS
- from $510,9903 bd2 ba1.7k sqftBronze Plan, Riverton, Kuna Road Q9bink Kuna, ID 83651New ConstructionRichmond Homes
- from $726,0004 bd3 ba2.2k sqftAberdeen Plan, Lugarno Terra, Kuna, ID 83634New ConstructionTresidio Homes
