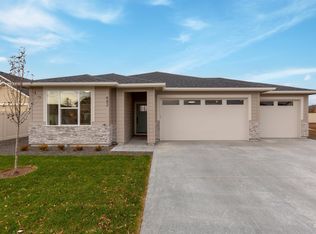
This amazing open-concept single level home with oversized RV garage is the perfect fit. A spacious kitchen that flows into a great room complete with a cozy fireplace, vaulted ceilings and a large dining area. The open layout between the kitchen, living, & dining area offers the perfect space for entertainment. The thoughtfully designed kitchen is equipped with built-in double ovens, a large island, ample cabinet space, and walk in pantry. The lavish primary suite ensures both comfort and privacy and is highlighted by tall ceilings and an abundance of natural light. The spa-like bathroom includes dual vanities, a walk-in tile shower, a soaking tub, heated floors and a large walk-in closet. Step outside to a covered patio perfect for relaxation. The 39 x 16' RV bay provides ample room for storing your recreational vehicles. Situated in Merino Cove, a charming neighborhood straddling the border of Kuna and Meridian, this home offers both comfort and convenience.
Pending
Price cut: $15K (8/31)
$684,900
706 E Merino St, Kuna, ID 83634
3beds
2baths
1,935sqft
Single Family Residence
Built in 2026
7,100 Square Feet Lot
$683,700 Zestimate®
$354/sqft
$50/mo HOA
What's special
- 37 days
- 418
- 17
Zillow last checked:
Listing updated:
Listed by:
Jason Winkle Main:208-336-3393,
Coldwell Banker Tomlinson,
Ylonda Hays 208-571-4430,
Coldwell Banker Tomlinson
Source: IMLS,MLS#: 98999195
Facts & features
Interior
Bedrooms & bathrooms
- Bedrooms: 3
- Bathrooms: 2
- Main level bathrooms: 2
- Main level bedrooms: 3
Primary bedroom
- Level: Main
- Area: 196
- Dimensions: 14 x 14
Bedroom 2
- Level: Main
- Area: 110
- Dimensions: 10 x 11
Bedroom 3
- Level: Main
- Area: 100
- Dimensions: 10 x 10
Kitchen
- Level: Main
- Area: 187
- Dimensions: 17 x 11
Heating
- Forced Air, Natural Gas
Cooling
- Central Air
Appliances
- Included: Gas Water Heater, ENERGY STAR Qualified Water Heater, Tank Water Heater, Dishwasher, Disposal, Double Oven, Microwave, Oven/Range Built-In
Features
- Bath-Master, Bed-Master Main Level, Split Bedroom, Great Room, Double Vanity, Walk-In Closet(s), Walk In Shower, Breakfast Bar, Quartz Counters, Number of Baths Main Level: 2
- Flooring: Tile, Carpet
- Has basement: No
- Number of fireplaces: 1
- Fireplace features: One, Gas, Insert
Interior area
- Total structure area: 1,935
- Total interior livable area: 1,935 sqft
- Finished area above ground: 1,935
Property
Parking
- Total spaces: 4
- Parking features: Attached, RV Access/Parking, Driveway
- Attached garage spaces: 4
- Has uncovered spaces: Yes
Features
- Levels: One
- Patio & porch: Covered Patio/Deck
- Fencing: Partial,Vinyl
Lot
- Size: 7,100 Square Feet
- Features: Standard Lot 6000-9999 SF, Sidewalks, Auto Sprinkler System, Drip Sprinkler System, Full Sprinkler System, Pressurized Irrigation Sprinkler System
Details
- Parcel number: R5672010520
- Zoning: R-6
Construction
Type & style
- Home type: SingleFamily
- Property subtype: Single Family Residence
Materials
- Frame, Stone, HardiPlank Type
- Foundation: Crawl Space
- Roof: Composition,Architectural Style
Condition
- New Construction
- New construction: Yes
- Year built: 2026
Details
- Builder name: Union Building Company
Utilities & green energy
- Water: Public
- Utilities for property: Sewer Connected, Cable Connected
Community & HOA
Community
- Subdivision: Merino Cove
HOA
- Has HOA: Yes
- HOA fee: $600 annually
Location
- Region: Kuna
Financial & listing details
- Price per square foot: $354/sqft
- Tax assessed value: $171,000
- Annual tax amount: $781
- Date on market: 8/31/2026
- Listing terms: Cash,Conventional,FHA,VA Loan
- Ownership: Fee Simple,Fractional Ownership: No
- Road surface type: Paved
Estimated market value
$683,700
$650,000 - $718,000
$2,787/mo
Price history
Price history is unavailable.
Public tax history
| Year | Property taxes | Tax assessment |
|---|---|---|
| 2026 | $782 +15.6% | $171,000 +6.1% |
| 2025 | $677 -21.8% | $161,100 +15.7% |
| 2024 | $865 +8.9% | $139,200 +0.1% |
| 2023 | $794 +2% | $139,100 +8% |
| 2022 | $779 -13% | $128,800 +40% |
| 2021 | $895 | $92,000 +11.8% |
| 2020 | -- | $82,300 |
Find assessor info on the county website
Monthly payment
Est. payment
Payment breakdown
Explore the cost of this home by adjusting the details. Changes won't be saved.Climate risks
Neighborhood: 83634
Nearby schools
Schools provided by the listing agent
- Elementary: Silver Trail
- Middle: Kuna
- High: Kuna
- District: Kuna School District #3
Source: IMLS. This data may not be complete. We recommend contacting the local school district to confirm school assignments for this home.
Similar homes
- $849,9004 bd3 ba2.4k sqft9529 S Blue Oak Ave, Kuna, ID 83634Active
 MLS ID #98999500, Jason Winkle, Coldwell Banker Tomlinson. IMLS
 - from $689,0004 bd4 ba2.2k sqftAberdeen Plan, Valor, Kuna, ID 83634New Construction
 Tresidio Homes
 - from $700,0004 bd3 ba2.4k sqftTamarack Plan, Valor, Kuna, ID 83634New Construction
 Tresidio Homes
 - from $599,9003 bd2 ba1.6k sqftChapman Plan, Valor, Kuna, ID 83634New Construction
 Berkeley Building Co.
