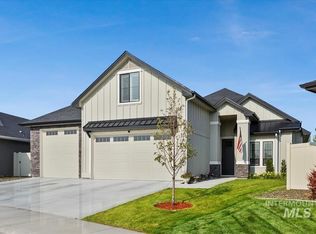
This stunning new construction home by Union Building Company offers luxury, comfort and the garage space you've been looking for. Inside, tall ceilings and an open, spacious floor plan create a bright and inviting feel. The kitchen features custom cabinetry with dovetail drawers, soft-close doors and drawers, double ovens, and quality finishes throughout. The great room is centered around a beautiful fireplace with built-in cabinetry and opens to a huge covered back patio perfect for entertaining or relaxing outdoors. The primary suite features a spa-inspired bathroom with heated tile floors, a separate soaker tub, and a spacious walk-in shower with dual shower heads. The flexible 4th bedroom also works perfectly as a home office, den, or guest room. A thoughtfully designed new home combining custom quality finishes, comfortable living spaces, an incredible covered patio, and a truly exceptional RV garage! 49' DEEP RV BAY with an oversized 12' wide x 14' tall RV door! The entire garage is fully finished and insulated, with plenty of room for an RV, boat, toys, additional vehicles, workshop space, or extra storage. Currently under construction, giving buyers the opportunity to make this home their own! Depending on the stage of construction, there may still be time to select colors and finishes.
Active
$849,900
9529 S Blue Oak Ave, Kuna, ID 83634
4beds
3baths
2,445sqft
Single Family Residence
Built in 2026
9,583 Square Feet Lot
$848,200 Zestimate®
$348/sqft
$50/mo HOA
What's special
Open spacious floor planBright and inviting feelTruly exceptional rv garageQuality finishes throughoutTall ceilingsIncredible covered patioSeparate soaker tub
- 47 days
- 135
- 4
Zillow last checked:
Listing updated:
Listed by:
Jason Winkle Main:208-336-3393,
Coldwell Banker Tomlinson,
Ylonda Hays 208-571-4430,
Coldwell Banker Tomlinson
Source: IMLS,MLS#: 98999500
Facts & features
Interior
Bedrooms & bathrooms
- Bedrooms: 4
- Bathrooms: 3
- Main level bathrooms: 2
- Main level bedrooms: 4
Primary bedroom
- Level: Main
- Area: 210
- Dimensions: 14 x 15
Bedroom 2
- Level: Main
- Area: 121
- Dimensions: 11 x 11
Bedroom 3
- Level: Main
- Area: 121
- Dimensions: 11 x 11
Bedroom 4
- Level: Main
- Area: 77
- Dimensions: 11 x 7
Kitchen
- Level: Main
- Area: 156
- Dimensions: 13 x 12
Office
- Level: Main
- Area: 77
- Dimensions: 11 x 7
Heating
- Forced Air, Natural Gas
Cooling
- Central Air
Appliances
- Included: Gas Water Heater, ENERGY STAR Qualified Water Heater, Tank Water Heater, Dishwasher, Disposal, Double Oven, Microwave, Oven/Range Built-In
Features
- Bath-Master, Bed-Master Main Level, Den/Office, Great Room, Double Vanity, Walk-In Closet(s), Walk In Shower, Breakfast Bar, Pantry, Kitchen Island, Quartz Counters, Number of Baths Main Level: 2
- Flooring: Tile, Carpet, Vinyl
- Has basement: No
- Number of fireplaces: 1
- Fireplace features: One, Gas, Insert
Interior area
- Total structure area: 2,445
- Total interior livable area: 2,445 sqft
- Finished area above ground: 2,445
- Finished area below ground: 0
Property
Parking
- Total spaces: 4
- Parking features: Attached, RV Access/Parking, Driveway
- Attached garage spaces: 4
- Has uncovered spaces: Yes
Features
- Levels: Single with Below Grade
- Patio & porch: Covered Patio/Deck
- Fencing: Partial,Vinyl
Lot
- Size: 9,583 Square Feet
- Features: Standard Lot 6000-9999 SF, Sidewalks, Corner Lot, Cul-De-Sac, Auto Sprinkler System, Drip Sprinkler System, Full Sprinkler System, Pressurized Irrigation Sprinkler System
Details
- Parcel number: R5672010480
- Zoning: R-6
Construction
Type & style
- Home type: SingleFamily
- Property subtype: Single Family Residence
Materials
- Insulation, Frame, Stone, HardiPlank Type
- Foundation: Crawl Space
- Roof: Composition,Architectural Style
Condition
- New Construction
- New construction: Yes
- Year built: 2026
Details
- Builder name: Union Building Co.
Utilities & green energy
- Electric: 220 Volts
- Water: Public
- Utilities for property: Sewer Connected
Community & HOA
Community
- Subdivision: Merino Cove
HOA
- Has HOA: Yes
- HOA fee: $600 annually
Location
- Region: Kuna
Financial & listing details
- Price per square foot: $348/sqft
- Tax assessed value: $190,800
- Annual tax amount: $869
- Date on market: 9/2/2026
- Listing terms: Cash,Conventional,FHA,USDA Loan,VA Loan
- Ownership: Fee Simple,Fractional Ownership: No
- Road surface type: Paved
Estimated market value
$848,200
$806,000 - $891,000
$3,003/mo
Price history
Price history is unavailable.
Public tax history
| Year | Property taxes | Tax assessment |
|---|---|---|
| 2026 | $869 +15.2% | $190,800 +6.5% |
| 2025 | $754 -21.4% | $179,100 +15.4% |
| 2024 | $959 +8.9% | $155,200 +0.6% |
| 2023 | $881 +2.4% | $154,200 +8% |
| 2022 | $860 -13.5% | $142,800 +40.6% |
| 2021 | $994 | $101,600 +11.2% |
| 2020 | -- | $91,400 |
Find assessor info on the county website
Monthly payment
Est. payment
Payment breakdown
Explore the cost of this home by adjusting the details. Changes won't be saved.Climate risks
Neighborhood: 83634
Nearby schools
Schools provided by the listing agent
- Elementary: Silver Trail
- Middle: Kuna
- High: Kuna
- District: Kuna School District #3
Source: IMLS. This data may not be complete. We recommend contacting the local school district to confirm school assignments for this home.
Similar homes
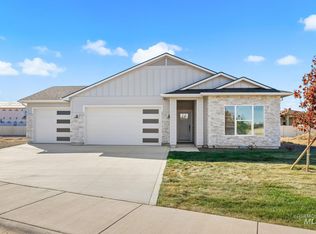
- from $810,0004 bd4 ba2.5k sqftSawgrass Rv Plan, Lugarno Terra, Kuna, ID 83634New Construction
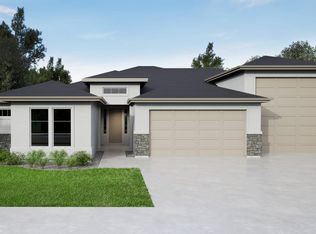 Tresidio Homes
 - from $829,0003 bd2 ba1.9k sqftLisbon Plan, Valor, Kuna, ID 83634New Construction
 Tresidio Homes
 - from $732,0004 bd3 ba2.4k sqftTamarack Plan, Valor, Kuna, ID 83634New Construction
 Tresidio Homes
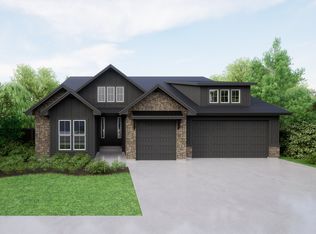
 - from $859,9005 bd4 ba3.1k sqftSaratoga Plan, Valor, Kuna, ID 83634New Construction
 Berkeley Building Co.
