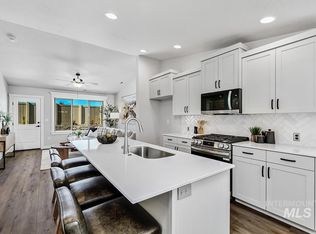
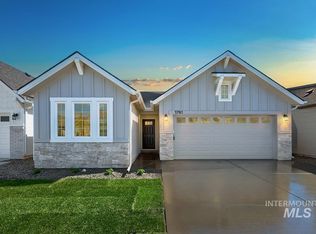
The TROON MODEL| Blackrock Homes. MORE INCLUDED. MORE CHOICE. Up to $10,000 Buyer Advantage at Hadler! Limited Time Only. Come experience Blackrock Homes' newest S. Meridian location- just across from Meridian's largest park- Discovery Park! Featuring open spaces, community park w/ playground area, gazebo, walking paths and dog park. Access to future pool & pickleball court. No-backyard neighbors! All quartz countertops (No cheap laminate), hardwood (lvp), upgraded trim detail, SS LG appliances including 5 burner backless gas range. Custom built cabinets w/garbage pull out, cabinets full ceiling height. Vaulted ceilings, spacious great room. Walk-in butlers pantry w/countertop & outlets for additional work space. Light & airy floor plan w/lots of natural light. Keyless front door entry. INCLUDES FULL VINYL FENCING & FRONT & REAR YARD SPRINKLERS & LANDSCAPING. *photos similar- same interior package but no of actual home. Buyer to verify all selections.
Active
$448,800
7275 S Zenith Ave, Meridian, ID 83642
3beds
2baths
1,466sqft
Single Family Residence
Built in 2026
3,789 Square Feet Lot
$448,200 Zestimate®
$306/sqft
$57/mo HOA
What's special
Upgraded trim detailFull vinyl fencingOpen spacesDog parkAll quartz countertopsCabinets full ceiling heightWalking paths
- 3 days
- 148
- 18
Likely to sell faster than
Zillow last checked:
Listing updated:
Listed by:
Kami Brant Main:208-424-6990,
O2 Real Estate Group
Source: IMLS,MLS#: 99006023
Facts & features
Interior
Bedrooms & bathrooms
- Bedrooms: 3
- Bathrooms: 2
- Main level bathrooms: 2
- Main level bedrooms: 3
Primary bedroom
- Level: Main
Bedroom 2
- Level: Main
Bedroom 3
- Level: Main
Kitchen
- Level: Main
Heating
- Forced Air, Natural Gas
Cooling
- Central Air
Appliances
- Included: Electric Water Heater, Dishwasher, Disposal, Microwave, Oven/Range Freestanding
Features
- Bath-Master, Den/Office, Great Room, Double Vanity, Walk-In Closet(s), Breakfast Bar, Pantry, Kitchen Island, Quartz Counters, Number of Baths Main Level: 2
- Flooring: Carpet, Vinyl Sheet
- Has basement: No
- Has fireplace: No
Interior area
- Total structure area: 1,466
- Total interior livable area: 1,466 sqft
- Finished area above ground: 1,466
- Finished area below ground: 0
Video & virtual tour
Property
Parking
- Total spaces: 2
- Parking features: Attached, Driveway
- Attached garage spaces: 2
- Has uncovered spaces: Yes
Features
- Levels: One
- Stories: 1
- Patio & porch: Covered Patio/Deck
- Fencing: Full,Vinyl
Lot
- Size: 3,789 Square Feet
- Features: Sm Lot 5999 SF, Sidewalks, Auto Sprinkler System, Full Sprinkler System, Pressurized Irrigation Sprinkler System
Details
- Parcel number: R3370420360
Construction
Type & style
- Home type: SingleFamily
- Property subtype: Single Family Residence
Materials
- Frame, Stone, Wood Siding
- Foundation: Slab
- Roof: Composition,Architectural Style
Condition
- New Construction
- New construction: Yes
- Year built: 2026
Details
- Builder name: Blackrock Homes
Utilities & green energy
- Water: Public
- Utilities for property: Sewer Connected, Cable Connected, Broadband Internet
Community & HOA
Community
- Subdivision: Hadler
HOA
- Has HOA: Yes
- HOA fee: $680 annually
Location
- Region: Meridian
Financial & listing details
- Price per square foot: $306/sqft
- Tax assessed value: $33,200
- Date on market: 11/10/2026
- Listing terms: Cash,Conventional,FHA,VA Loan
- Ownership: Fee Simple
- Road surface type: Paved
Estimated market value
$448,200
$426,000 - $471,000
$2,578/mo
Price history
Price history is unavailable.
Public tax history
| Year | Property taxes | Tax assessment |
|---|---|---|
| 2026 | -- | $33,200 -74.5% |
| 2025 | -- | $130,000 |
Find assessor info on the county website
Monthly payment
Est. payment
Payment breakdown
Explore the cost of this home by adjusting the details. Changes won't be saved.Climate risks
Neighborhood: 83642
Nearby schools
Schools provided by the listing agent
- Elementary: Silver Trail
- Middle: Fremont
- High: Kuna
- District: Kuna School District #3
Source: IMLS. This data may not be complete. We recommend contacting the local school district to confirm school assignments for this home.
- $439,8003 bd2 ba1.3k sqft7263 S Zenith Ave, Meridian, ID 83642New Construction
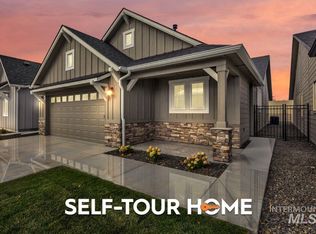
- $445,8003 bd2 ba1.3k sqft1658 E Hadler St, Meridian, ID 83642New Construction
- $454,8003 bd2 ba1.4k sqft1652 E Hadler St, Meridian, ID 83642New Construction

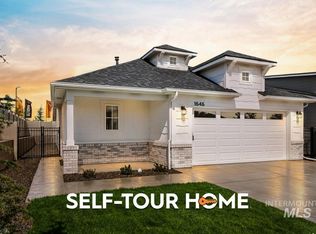
- $447,8003 bd2 ba1.3k sqft1646 E Hadler St, Meridian, ID 83642New Construction
Similar homes
- $439,8003 bd2 ba1.3k sqft7263 S Zenith Ave, Meridian, ID 83642ActiveMLS ID #99006021, Kami Brant, O2 Real Estate Group. IMLS
- $484,8003 bd2 ba1.5k sqft1873 E Hadler St, Meridian, ID 83642Active
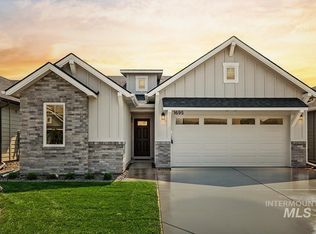 MLS ID #99006072, Kami Brant, O2 Real Estate Group. IMLS
- $489,8003 bd2 ba1.5k sqft1861 E Hadler St, Meridian, ID 83642Active
 MLS ID #99006068, Kami Brant, O2 Real Estate Group. IMLS
- $437,0003 bd2 ba1.3k sqft8182 S Diamond River Ave, Meridian, ID 83642Active
 MLS ID #99006032, Trevor Mcintosh, Toll Brothers Real Estate, Inc. IMLS
