Welcome home to Bellingham Park! This charming 3-bedroom, 2.5-bath home offers 1,596 sq ft of comfortable living space in one of Meridian's most inviting communities. Whether you're a first-time buyer ready to plant roots or an investor looking for a solid addition to your portfolio, this home checks all the boxes. The open floor plan lives large, with a versatile bonus space perfect for a home office or cozy sitting room. Retreat to the spacious primary suite featuring a private ensuite and huge walk-in closet, while two additional generously sized bedrooms offer plenty of room for family, guests, or a growing household. Beyond your front door, Bellingham Park delivers with large common spaces and a sparkling community pool — perfect for warm Idaho summers and easy weekend relaxation. Enjoy the rare mix of quiet neighborhood charm and convenient access to Meridian's shopping, dining, and top-rated schools. Move-in ready and priced to move — don't miss your chance to own in this sought-after community!
Active
$420,000
4253 S Overhill Way, Meridian, ID 83642
3beds
3baths
1,596sqft
Single Family Residence
Built in 2015
4,181 Square Feet Lot
$418,500 Zestimate®
$263/sqft
$48/mo HOA
What's special
Open floor planSparkling community poolLarge common spacesSpacious primary suitePrivate ensuiteHuge walk-in closet
- 6 days
- 342
- 22
Likely to sell faster than
Zillow last checked:
Listing updated:
Listed by:
Stephanie Mcpherson Cell:208-963-2883,
Better Homes & Gardens 43North
Source: IMLS,MLS#: 99001771
Facts & features
Interior
Bedrooms & bathrooms
- Bedrooms: 3
- Bathrooms: 3
- Main level bedrooms: 3
Primary bedroom
- Level: Upper
Bedroom 2
- Level: Upper
Bedroom 3
- Level: Upper
Family room
- Level: Main
Kitchen
- Level: Main
Office
- Level: Main
Heating
- Forced Air, Natural Gas
Cooling
- Central Air
Appliances
- Included: Gas Water Heater, Dishwasher, Disposal, Microwave, Oven/Range Freestanding, Refrigerator, Washer, Dryer
Features
- Bath-Master, Guest Room, Great Room, Rec/Bonus, Double Vanity, Walk-In Closet(s), Walk In Shower, Pantry, Laminate Counters, Number of Baths Upper Level: 2
- Flooring: Carpet, Vinyl
- Has basement: No
- Number of fireplaces: 1
- Fireplace features: One, Gas
Interior area
- Total structure area: 1,596
- Total interior livable area: 1,596 sqft
- Finished area above ground: 1,596
- Finished area below ground: 0
Property
Parking
- Total spaces: 2
- Parking features: Attached, Driveway
- Attached garage spaces: 2
- Has uncovered spaces: Yes
Features
- Levels: Two
- Pool features: Community
- Fencing: Full,Vinyl
Lot
- Size: 4,181 Square Feet
- Dimensions: 115 x 36
- Features: Sm Lot 5999 SF, Sidewalks, Auto Sprinkler System, Full Sprinkler System, Pressurized Irrigation Sprinkler System
Details
- Parcel number: R0882350290
Construction
Type & style
- Home type: SingleFamily
- Property subtype: Single Family Residence
Materials
- Frame, Vinyl Siding
- Roof: Architectural Style
Condition
- Year built: 2015
Utilities & green energy
- Water: Public
- Utilities for property: Sewer Connected, Cable Connected
Community & HOA
Community
- Subdivision: Bellingham Park
HOA
- Has HOA: Yes
- HOA fee: $286 semi-annually
Location
- Region: Meridian
Financial & listing details
- Price per square foot: $263/sqft
- Tax assessed value: $383,500
- Annual tax amount: $1,139
- Date on market: 9/24/2026
- Listing terms: Cash,Conventional,1031 Exchange,FHA,VA Loan
- Ownership: Fee Simple
- Road surface type: Paved
Estimated market value
$418,500
$398,000 - $439,000
$2,430/mo
Price history
Price history is unavailable.
Public tax history
| Year | Property taxes | Tax assessment |
|---|---|---|
| 2026 | $1,139 -2.7% | $383,500 +1.5% |
| 2025 | $1,171 -4.9% | $377,800 +4.9% |
| 2024 | $1,231 -19.1% | $360,200 +1.7% |
| 2023 | $1,522 +14% | $354,100 -14% |
| 2022 | $1,335 +7.5% | $411,700 +31.5% |
| 2021 | $1,242 -25.4% | $313,100 +25.7% |
| 2020 | $1,664 -32.8% | $249,000 -1.9% |
| 2019 | $2,477 +7.4% | $253,900 +19.7% |
| 2018 | $2,307 +5.5% | $212,200 +13.5% |
| 2017 | $2,186 | $187,000 +9.7% |
| 2016 | $2,186 | $170,400 +408.7% |
| 2015 | $2,186 | $33,500 |
Find assessor info on the county website
Monthly payment
Est. payment
Payment breakdown
Explore the cost of this home by adjusting the details. Changes won't be saved.Climate risks
Neighborhood: 83642
Nearby schools
Schools provided by the listing agent
- Elementary: Siena
- Middle: Victory
- High: Mountain View
- District: West Ada School District
Source: IMLS. This data may not be complete. We recommend contacting the local school district to confirm school assignments for this home.

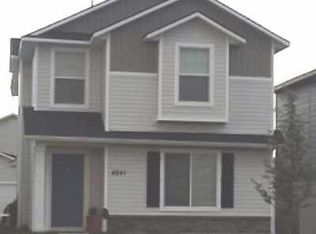

Similar homes
- $449,9003 bd2 ba1.6k sqft112 W Davenport Dr, Meridian, ID 83642New
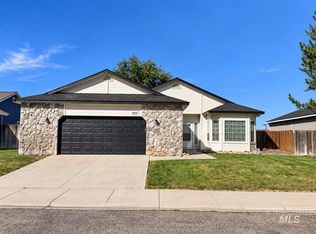 MLS ID #99002295, Michelle Colton, Silvercreek Realty Group. IMLS
 - $400,0004 bd2 ba1.4k sqft4180 S Rangewood Way, Meridian, ID 83642Active
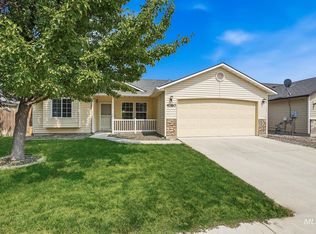 MLS ID #98996792, Melissa Magnusen, Boise Premier Real Estate. IMLS
 - $448,9003 bd2 ba1.4k sqft122 W Hyndman Dr, Meridian, ID 83642Back on Market
 MLS ID #99002297, Kami Brant, O2 Real Estate Group. IMLS
 - $389,9003 bd2 ba1k sqft3626 S Peoria Way, Meridian, ID 83642Active
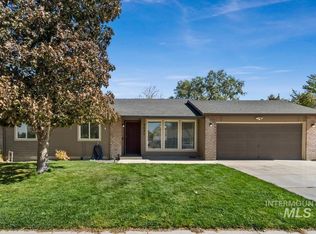 MLS ID #99001942, Laura Cradic, Monrow. IMLS
