Welcome home to this beautifully maintained home in the Noterra Subdivision! Enjoy the added privacy of backing directly to common area with access to the community pool and park. You will enjoy an east-facing backyard that provides welcome afternoon shade on the covered patio during Idaho's warm summer months. Inside, you'll find quartz countertops throughout, a cozy gas fireplace with stone surround, and a spacious primary suite featuring a fully tiled shower and tile flooring. Upstairs features bedrooms and a loft for your convenience. Additional highlights include a tankless water heater and the peace of mind of a recently completed home inspection with identified items repaired. Gated community with resort style pool and lounge areas along with picnic and playground areas all securely within the gates. Conveniently located just minutes from Albertsons, Star schools, neighborhood parks, and everyday amenities. A fantastic combination of comfort, thoughtful features, and an unbeatable location!
New
$424,900
374 N Lagrasse Ln, Star, ID 83669
3beds
3baths
1,814sqft
Single Family Residence
Built in 2025
3,136 Square Feet Lot
$424,400 Zestimate®
$234/sqft
$150/mo HOA
What's special
Gated communityTankless water heaterCovered patioEast-facing backyardSpacious primary suiteFully tiled showerTile flooring
- 5 hours
- 67
- 4
Zillow last checked:
Listing updated:
Listed by:
Jameson Shaw Cell:208-283-7931,
Aspire Realty Group,
Renee Faught 208-985-0226,
Aspire Realty Group
Source: IMLS,MLS#: 99006868
Facts & features
Interior
Bedrooms & bathrooms
- Bedrooms: 3
- Bathrooms: 3
Primary bedroom
- Level: Upper
Bedroom 2
- Level: Upper
Bedroom 3
- Level: Upper
Kitchen
- Level: Main
Heating
- Forced Air, Natural Gas
Cooling
- Central Air
Appliances
- Included: Dishwasher, Disposal, Microwave, Oven/Range Freestanding
Features
- Bath-Master, Great Room, Double Vanity, Walk-In Closet(s), Loft, Breakfast Bar, Number of Baths Upper Level: 2
- Has basement: No
- Number of fireplaces: 1
- Fireplace features: One, Gas
Interior area
- Total structure area: 1,814
- Total interior livable area: 1,814 sqft
- Finished area above ground: 1,814
- Finished area below ground: 0
Property
Parking
- Total spaces: 2
- Parking features: Attached
- Attached garage spaces: 2
Features
- Levels: Two
- Patio & porch: Covered Patio/Deck
- Pool features: Community, In Ground
- Fencing: Full,Metal,Vinyl
Lot
- Size: 3,136 Square Feet
- Features: Sm Lot 5999 SF, Irrigation Available, Sidewalks, Auto Sprinkler System, Drip Sprinkler System, Full Sprinkler System, Pressurized Irrigation Sprinkler System
Details
- Parcel number: R6119272320
Construction
Type & style
- Home type: SingleFamily
- Property subtype: Single Family Residence
Materials
- Frame, HardiPlank Type
- Foundation: Crawl Space
- Roof: Composition,Architectural Style
Condition
- Year built: 2025
Utilities & green energy
- Water: Public
- Utilities for property: Sewer Connected, Cable Connected, Broadband Internet
Green energy
- Green verification: HERS Index Score
Community & HOA
Community
- Features: Gated
HOA
- Has HOA: Yes
- HOA fee: $150 monthly
Location
- Region: Star
Financial & listing details
- Price per square foot: $234/sqft
- Tax assessed value: $239,800
- Annual tax amount: $434
- Date on market: 11/19/2026
- Listing terms: Cash,Conventional,FHA,VA Loan
- Ownership: Fee Simple
- Road surface type: Paved
Estimated market value
$424,400
$403,000 - $446,000
$2,166/mo
Price history
Price history is unavailable.
Public tax history
| Year | Property taxes | Tax assessment |
|---|---|---|
| 2026 | $427 -5.7% | $239,800 +125% |
| 2025 | $453 -2.1% | $106,600 +7.7% |
| 2024 | $463 | $99,000 +10.7% |
| 2023 | -- | $89,400 |
Find assessor info on the county website
Monthly payment
Est. payment
Payment breakdown
Explore the cost of this home by adjusting the details. Changes won't be saved.Climate risks
Neighborhood: 83669
Nearby schools
Schools provided by the listing agent
- Elementary: Star
- Middle: Star
- High: Owyhee
- District: West Ada School District
Source: IMLS. This data may not be complete. We recommend contacting the local school district to confirm school assignments for this home.


Similar homes
- $439,9004 bd2 ba1.4k sqft10335 W Wyatt Earp Dr, Star, ID 83669Active
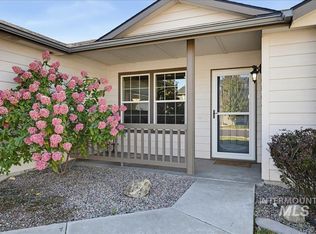 MLS ID #99002528, David Nielsen, Silvercreek Realty Group. IMLS
- $499,0003 bd2 ba1.6k sqft5433 W Riva Capri St, Meridian, ID 83646New
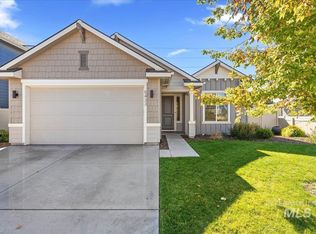 MLS ID #99006767, Michael Torres, Team Realty. IMLS
- $384,8803 bd3 ba1.6k sqft784 S Calhoun Ln, Star, ID 83669Active
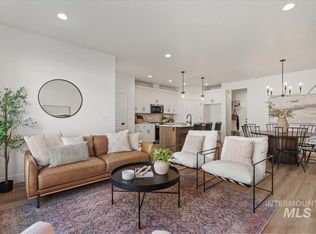 IMLS
- $384,8803 bd3 ba1.6k sqft788 S Calhoun Ln, Star, ID 83669Active
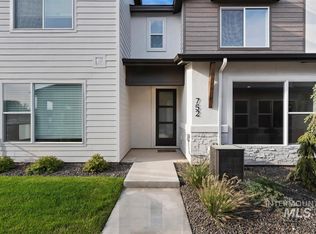 IMLS
