Location, space, and a yard you'll actually use — this one has all three. Set in one of the area's most sought-after neighborhoods, this 3-bedroom, 2.5-bath home puts schools and parks within an easy walk. Sidewalk-lined streets, mature trees, and the kind of block where evening walks are part of the routine. The oversized 3-car garage gives you plenty of room for all your toys, huge plus designated RV parking on the side of the house. With nearly 1/2 an acre, the generous lot offers plenty of room for a garden, mature landscaping, entertaining, and open lawn to enjoy. Inside, freshly painted rooms and bathrooms give a refreshed feel. A new tankless water heater, installed within the past year, adds another thoughtful update and everyday convenience. All that waits is it's new home owner for finishing touches. Homes with this combination of location, garage space, RV parking, updates, and yard don't come up often. Schedule your showing today!
Active
Price cut: $5.9K (10/17)
$399,000
1320 New York St, Middleton, ID 83644
3beds
3baths
1,528sqft
Single Family Residence
Built in 1999
8,712 Square Feet Lot
$397,400 Zestimate®
$261/sqft
$13/mo HOA
What's special
Open lawn to enjoyMature treesMature landscapingSidewalk-lined streets
- 22 days
- 1,167
- 149
Likely to sell faster than
Zillow last checked:
Listing updated:
Listed by:
Claudia Torres Cell:208-451-5910,
Keller Williams Realty Boise
Source: IMLS,MLS#: 99002060
Facts & features
Interior
Bedrooms & bathrooms
- Bedrooms: 3
- Bathrooms: 3
Primary bedroom
- Level: Upper
Bedroom 2
- Level: Upper
Bedroom 3
- Level: Upper
Heating
- Forced Air, Natural Gas
Cooling
- Central Air
Appliances
- Included: Gas Water Heater, Tankless Water Heater, Dishwasher, Microwave, Oven/Range Freestanding, Gas Range
Features
- Bath-Master, Family Room, Kitchen Island, Laminate Counters, Solid Surface Counters, Number of Baths Upper Level: 2
- Flooring: Carpet
- Has basement: No
- Has fireplace: Yes
- Fireplace features: Gas
Interior area
- Total structure area: 1,528
- Total interior livable area: 1,528 sqft
- Finished area above ground: 1,528
- Finished area below ground: 0
Property
Parking
- Total spaces: 3
- Parking features: Attached, RV Access/Parking, Driveway
- Attached garage spaces: 3
- Has uncovered spaces: Yes
Features
- Levels: Tri-Level
- Fencing: Full
Lot
- Size: 8,712 Square Feet
- Dimensions: 80 x 115
- Features: Standard Lot 6000-9999 SF, Garden, Sidewalks, Auto Sprinkler System, Full Sprinkler System
Details
- Additional structures: Shed(s)
- Parcel number: M69190040090
Construction
Type & style
- Home type: SingleFamily
- Property subtype: Single Family Residence
Materials
- Frame, Vinyl Siding
- Foundation: Crawl Space
- Roof: Architectural Style
Condition
- Year built: 1999
Utilities & green energy
- Water: Public
Community & HOA
Community
- Subdivision: Park Place Sub
HOA
- Has HOA: Yes
- HOA fee: $150 annually
Location
- Region: Middleton
Financial & listing details
- Price per square foot: $261/sqft
- Tax assessed value: $368,100
- Annual tax amount: $1,322
- Date on market: 9/26/2026
- Listing terms: Cash,Conventional,FHA,VA Loan
- Ownership: Fee Simple
Estimated market value
$397,400
$378,000 - $417,000
$2,114/mo
Price history
Price history is unavailable.
Public tax history
| Year | Property taxes | Tax assessment |
|---|---|---|
| 2025 | $1,504 -4.1% | $368,100 +2.1% |
| 2024 | $1,569 +1% | $360,600 +3.8% |
| 2023 | $1,553 +0.6% | $347,500 -1.6% |
| 2022 | $1,544 +10.3% | $353,100 +40.2% |
| 2021 | $1,399 -54.3% | $251,800 +13.2% |
| 2020 | $3,060 -12.4% | $222,400 +9.2% |
| 2019 | $3,495 +15.8% | $203,600 +26.9% |
| 2017 | $3,018 +123.6% | $160,500 |
| 2016 | $1,349 | -- |
| 2015 | $1,349 -49.6% | -- |
| 2014 | $2,675 | $118,900 |
| 2013 | -- | -- |
| 2012 | -- | -- |
| 2011 | -- | -- |
| 2010 | -- | -- |
| 2007 | -- | -- |
| 2006 | -- | -- |
| 2005 | -- | $118,000 |
| 2004 | -- | $118,000 |
| 2003 | -- | $118,000 |
| 2002 | -- | $118,000 |
Find assessor info on the county website
Monthly payment
Est. payment
Payment breakdown
Explore the cost of this home by adjusting the details. Changes won't be saved.Climate risks
Neighborhood: 83644
Nearby schools
Schools provided by the listing agent
- Elementary: Mill Creek
- Middle: Middleton Jr
- High: Middleton
- District: Middleton School District #134
Source: IMLS. This data may not be complete. We recommend contacting the local school district to confirm school assignments for this home.

Similar homes
- $385,0003 bd2 ba1.3k sqft1284 Tennessee Dr, Middleton, ID 83644Active
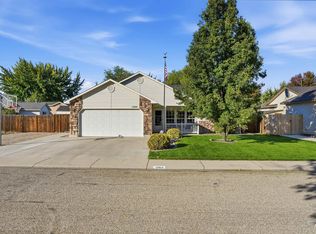 MLS ID #99003155, Natalie Bair, Homes of Idaho. IMLS
- $399,9003 bd3 ba1.3k sqft501 W Halverson St, Middleton, ID 83644Active
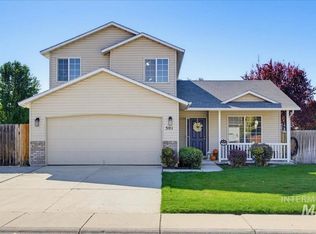 MLS ID #99003265, Tamara Green, Silvercreek Realty Group. IMLS
- $--3 bd2 ba1.1k sqft111 S Duncan Ave, Middleton, ID 83644Auction
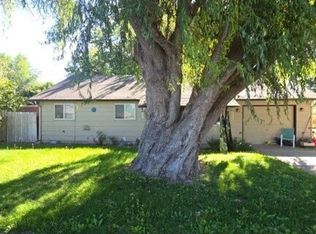 Auction.com 2
- $--3 bd1 ba1.3k sqft20 Barbara Dr, Middleton, ID 83644Auction
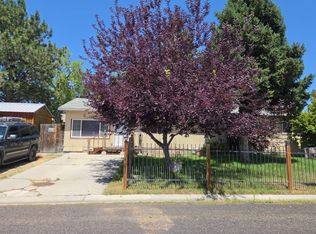 Auction.com 2
