Come to the "STAR" of Idaho. Pavillion Commons is a well-established neighborhood with one of the best parks in Star. Community amenities include, pickleball, basketball, playground, splashpad, dog park, walking paths, expansive common grassy areas for field sports and picnics. All of this conveniently located to a quiet Cul-de- sac with views of Bogus Basin. A 5-bedroom 2.5 bath home awaits you. The main home area features an open concept ideal for entertaining and full of natural light. The back yard is huge, with a covered patio for alfresco dining and your enjoyment, designated enclosed pet area, hot tub, and plenty of room for a sunny garden space. Fully landscaped and fenced with auto sprinklers, front and back. The home is plumbed for a water softener, all cabinets are soft close and all window coverings are included.. Three car tandem garage making a great space for your vehicles and a shop area in the rear bay. Smart + Safe tech package for added security and convenience. This home is BETTER than new. Clean, well-cared for and move-in-ready. No appointment needed. Come take a tour today and make this house your new home.
Active
Price cut: $39.1K (7/14)
$499,900
1093 N Bowknot Lake Pl, Star, ID 83669
5beds
3baths
2,225sqft
:
Get pre-qualified$3,044/mo
Single Family Residence
Built in 2021
6,098 Square Feet Lot
$498,700 Zestimate®
$225/sqft
$40/mo HOA
What's special
- 51 days |
- 743 |
- 61 |
Zillow last checked:
Listing updated:
Listed by:
Becky Skinner Main:208-459-4326,
Berkshire Hathaway HomeServices Silverhawk Realty
Source: IMLS,MLS#: 98988999
Facts & features
Interior
Bedrooms & bathrooms
- Bedrooms: 5
- Bathrooms: 3
- Main level bedrooms: 1
Primary bedroom
- Level: Upper
- Area: 182
- Dimensions: 14 x 13
Bedroom 2
- Level: Main
- Area: 120
- Dimensions: 12 x 10
Bedroom 3
- Level: Upper
- Area: 120
- Dimensions: 12 x 10
Bedroom 4
- Level: Upper
- Area: 110
- Dimensions: 10 x 11
Bedroom 5
- Level: Upper
- Area: 144
- Dimensions: 12 x 12
Kitchen
- Level: Main
- Area: 132
- Dimensions: 11 x 12
Living room
- Level: Main
- Area: 224
- Dimensions: 14 x 16
Heating
- Forced Air, Natural Gas
Cooling
- Central Air
Appliances
- Included: Gas Water Heater, Dishwasher, Disposal, Microwave, Oven/Range Freestanding
Features
- Great Room, Walk-In Closet(s), Walk In Shower, Breakfast Bar, Pantry, Kitchen Island, Laminate Counters, Number of Baths Upper Level: 2
- Flooring: Carpet, Engineered Wood Floors
- Has basement: No
- Has fireplace: No
Interior area
- Total structure area: 2,225
- Total interior livable area: 2,225 sqft
- Finished area above ground: 2,225
- Finished area below ground: 0
Property
Parking
- Total spaces: 3
- Parking features: Attached, Tandem
- Attached garage spaces: 3
Features
- Levels: Two
- Patio & porch: Covered Patio/Deck
- Exterior features: Dog Run
- Spa features: Heated
- Fencing: Full,Vinyl
Lot
- Size: 6,098 Square Feet
- Dimensions: 102 x 60
- Features: Standard Lot 6000-9999 SF, Garden, Sidewalks, Cul-De-Sac, Auto Sprinkler System, Full Sprinkler System, Pressurized Irrigation Sprinkler System
Details
- Parcel number: R74087550420
- Special conditions: Short Sale
Construction
Type & style
- Home type: SingleFamily
- Property subtype: Single Family Residence
Materials
- Frame, Stone
- Roof: Composition
Condition
- Year built: 2021
Utilities & green energy
- Water: Public
- Utilities for property: Sewer Connected
Community & HOA
Community
- Subdivision: Pavilion Commons
HOA
- Has HOA: Yes
- HOA fee: $485 annually
Location
- Region: Star
Financial & listing details
- Price per square foot: $225/sqft
- Tax assessed value: $465,100
- Annual tax amount: $1,479
- Date on market: 6/4/2026
- Listing terms: Cash,Conventional,FHA
- Ownership: Fee Simple,Fractional Ownership: No
- Road surface type: Paved
Estimated market value
$498,700
$474,000 - $524,000
$2,636/mo
Price history
Price history is unavailable.
Public tax history
| Year | Property taxes | Tax assessment |
|---|---|---|
| 2025 | $1,473 -6.2% | $465,100 +4% |
| 2024 | $1,570 +10.6% | $447,000 +4.3% |
| 2023 | $1,419 | $428,400 +7% |
| 2022 | -- | $400,300 |
| 2021 | -- | -- |
Find assessor info on the county website
Monthly payment
Est. payment
Payment breakdown
Explore the cost of this home by adjusting the details. Changes won't be saved.Climate risks
Neighborhood: 83669
Nearby schools
GreatSchools rating
- 7/10Star Elementary SchoolGrades: PK-5Distance: 0.6 mi
- 9/10STAR MIDDLE SCHOOLGrades: 6-8Distance: 1.7 mi
- 10/10Owyhee High SchoolGrades: 9-12Distance: 4.5 mi
Schools provided by the listing agent
- Elementary: Star
- Middle: Star
- High: Owyhee
- District: West Ada School District
Source: IMLS. This data may not be complete. We recommend contacting the local school district to confirm school assignments for this home.
- $535,9004 bd2 ba2.3k sqft1109 N Bowknot Lake Ave, Star, ID 83669Off Market
- $568,4005 bd3 ba2.7k sqft1077 N Bowknot Lake Pl, Star, ID 83669Off Market

- $464,5003 bd2 ba1.8k sqft1125 N Bowknot Lake Ave, Star, ID 83669Off Market
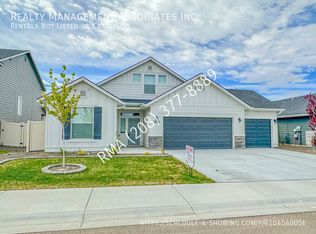
- $443,6003 bd2 ba1.5k sqft1058 N Finsbury Ave, Star, ID 83669Off Market
- $505,4004 bd3 ba2.3k sqft1110 N Finsbury Ave, Star, ID 83669Off Market
- $669,7004 bd3 ba3.3k sqft1061 N Bowknot Lake Pl, Star, ID 83669Off Market
- $569,2005 bd3 ba2.7k sqft1077 N Bowknot Lake Ave, Star, ID 83669Off Market
- $437,4003 bd2 ba1.7k sqft1126 N Finsbury Ave, Star, ID 83669Off Market
A local agent can set up tours, give advice and negotiate with sellers.
Similar homes
- $499,9003 bd2 ba1.8k sqft2265 N Penny Lake Ave, Star, ID 83669Active
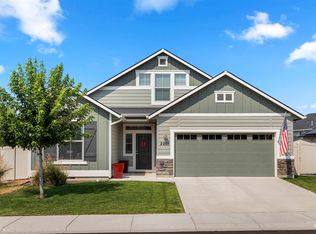 MLS ID #98994833, Gabriel Gutierrez, Boise Premier Real Estate. IMLS
 - $619,0004 bd3 ba2.3k sqft10672 W Daylily Ave, Star, ID 83669Active
 MLS ID #98991521, Diana Bray, Aspire Realty Group. IMLS
 - $499,0004 bd3 ba2.6k sqft7814 E Drouillard St, Nampa, ID 83687Active
 MLS ID #98992446, Ranee Wilke, Silvercreek Realty Group. IMLS
 - $500,0004 bd2 ba2.2k sqft1178 Stallion Springs Way, Middleton, ID 83644Active
 MLS ID #98993329, Clinton Peterson, Silvercreek Realty Group. IMLS
 - $495,0004 bd3 ba2.3k sqft8416 E Conant St, Nampa, ID 83687ActiveMLS ID #98973706, Sydney Burtwell, Silvercreek Realty Group. IMLS
- $515,0003 bd2 ba2k sqft5708 E Bollo St, Nampa, ID 83687ActiveMLS ID #98991420, Sarah Hinkle-nerpio, New Home Star Idaho. IMLS
- $515,0004 bd3 ba2.7k sqft19098 Kenney Way, Caldwell, ID 83605ActiveMLS ID #98992282, Kimmie Freeman, Silvercreek Realty Group. IMLS
- $465,0005 bd3 ba2.6k sqft7652 E Lafayette St, Nampa, ID 83687ActiveMLS ID #98992290, Mandy Petty, Genesis Real Estate, LLC. IMLS
- $549,9005 bd3 ba2.3k sqft2125 Moon Shadow Dr, Caldwell, ID 83607ActiveMLS ID #98994894, Benjamin Zaverukha, Amherst Madison. IMLS
- $499,9994 bd2 ba2.1k sqft5111 Clearfield St, Caldwell, ID 83605ActiveMLS ID #98990014, Robert Coles, The Trusted Trail Real Estate Services. IMLS
- $499,9004 bd3 ba2.7k sqft17817 Sunset Ridge Ave, Nampa, ID 83687ActiveMLS ID #98986358, Kathryn Wentworth, Homes of Idaho. IMLS
- $499,9005 bd3 ba2.7k sqft1802 E Kentucky Ave, Nampa, ID 83686ActiveMLS ID #98992853, Chelsey Fabian, Silvercreek Realty Group. IMLS
- $459,8804 bd3 ba2.1k sqft764 S Calhoun Ln, Star, ID 83669ActiveIMLS
- $539,0004 bd3 ba2.5k sqft19417 Susquehanna Way, Caldwell, ID 83605ActiveMLS ID #98989881, Ralph Harvey, ListWithFreedom.com. IMLS
- $490,0004 bd3 ba2.3k sqft9062 W Cornflower St, Nampa, ID 83687ActiveMLS ID #98994486, Lyudmila Quarles, Kelly Right Real Estate-Idaho (branch). IMLS
- $614,9903 bd3 ba2.1k sqft10561 W Trailheights St, Star, ID 83669ActiveIMLS
- $650,0004 bd3 ba2.1k sqft4577 N Comiso Pl, Meridian, ID 83646ActiveMLS ID #98994721, Adam Dawson, Coldwell Banker Tomlinson. IMLS
- $639,0004 bd3 ba2.1k sqft8112 Fountain Brk, Saint Middleton, ID 83644ActiveMLS ID #98993418, Melinda Bennett, Aspire Realty Group. IMLS
- $515,0004 bd3 ba2.6k sqft7645 E Iroquois St, Nampa, ID 83687ActiveMLS ID #98983403, Cesar Lira-guzman, Silvercreek Realty Group. IMLS
- $549,9004 bd3 ba2.6k sqft5318 E Grizzly St, Nampa, ID 83687ActiveMLS ID #98994314, Jerrilyn Anghel, Silvercreek Realty Group. IMLS
